- Home /
- Mumbai
- Jogeshwari West /
- Sanghvi Sapphire


View All 6 Photos


Sanghvi Sapphire
Near Shalimaar Hotel,SV Road Jogeshwari West , Mumbai, India

By Sanghvi Realty

Est. 2002
₹1.66 Cr - ₹1.76 Cr
Contact Developer
Sanghvi Sapphire
₹1.66 Cr - ₹1.76 Cr
By Sanghvi Realty
Under Construction
Mar 2028
Show Interest
Unit Configuration
1, 2 BHK
No. Of Towers
1
Units
70
Project Area
0.50 acres

Rent & Sale Properties in Sanghvi Sapphire
Rent
Buy (2)


Key Features

Nestled amidst breathtaking landscapes
perched majestically in Jogeshwari
vibrant flora and panoramic views
Sanghvi Sapphire Floor Plans


Amenities in Sanghvi Sapphire
Intercom
Children's Play Area
Club House
CCTV Camera
Gym
Indoor Games
Wifi
Common Garden
Security
About the Sanghvi Sapphire
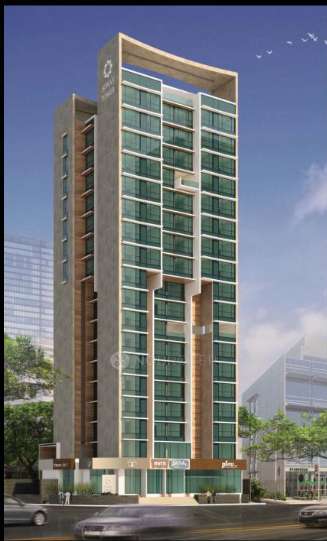
At Sanghvi Sapphire, every day begins and ends with moments that feel like a quiet escape from the rush. Tucked into the core of Jogeshwari West, the project offers seamless access to the Western Express Highway, Jogeshwari Railway Station, and the upcoming Metro Line. Professionals can easily travel to Andheri, ensuring the daily commute is effortless.
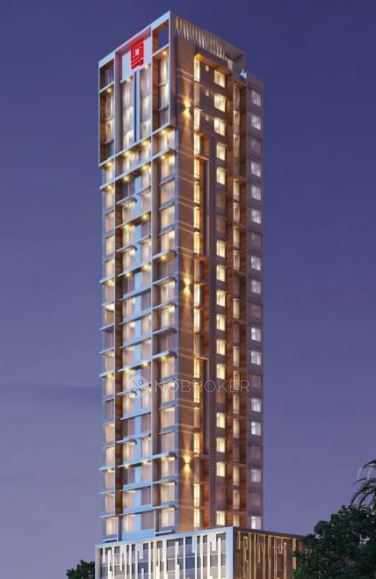
Step inside the residences at Sanghvi Sapphire to find elegant marble flooring and premium finishes that add a refined touch to the interiors. The homes feature expansive windows that welcome natural light and ample ventilation. This premium project is located amidst lush greenery and vibrant flora and offers beautiful city vistas. Enjoy sunrises and sunsets from the sky garden while you have your coffee.
Sanghvi Sapphire offers a balanced lifestyle with urban connectivity and serene living, making it a valuable choice for long-term investment and comfortable city living. This project keeps you grounded while lifting your lifestyle higher.
Schedule a visit today to experience the elevated lifestyle that Sanghvi Sapphire has to offer.
Overview of Sanghvi Sapphire
Total Area: 0.43 acres
Towers: 2
Units: 78
Configuration: 1.5 BHK and 2 BHK
Storeys: 13
Developer: Sanghvi Realty
Address: Swami Vivekananda Road, Momin Nagar, Jogeshwari West, Mumbai, Maharashtra - 400102
Google Map:Sanghvi Sapphire Location
Amenities: Sanghvi Sapphire offers a wholesome lifestyle with a perfect blend of fitness, leisure, and community spaces. From a fully equipped gym and jogging track to peaceful corners like the sky garden and senior citizen sit-out, every amenity is designed to enhance your everyday living. Everyone can enjoy something here, relaxing at the gazebo, enjoying a yoga session, or capturing memories at the selfie wall.
Why Buy A Property in Sanghvi Sapphire?
Strategic Location: The project is in Jogeshwari West and provides a seamless connection between the Western and Eastern suburbs, making your everyday commute hassle-free.
Excellent Investment Potential: This project presents a valuable opportunity for investment-minded buyers, fueled by ongoing and planned infrastructure developments in the area.
Quality Living Experience: The project offers top-tier amenities, green open spaces, and regular community events for a vibrant lifestyle.
End-User-Friendly Designs: It suits nuclear families and working professionals seeking a comfortable and convenient living environment.
Amenities Offered at Sanghvi Sapphire
Sanghvi Sapphire offers a vibrant mix of wellness, leisure, and social spaces designed to enrich every moment of your day.
Active Life Zones
Fully Equipped Gymnasium
Yoga & Zumba
Jogging Track
Reflexology Path
Indoor Vibes & Social Hubs
Clubhouse
Indoor Games Room
Multipurpose Hall
Nature & Nurture Spaces
Landscaped Garden
Senior Citizen Sit-out
Children’s Play Area
Sky Garden
Chill Spots & Insta Corners
Selfie Wall
Gazebo Seating Area
Barbeque Deck
Features of Sanghvi Sapphire
Sanghvi Sapphire is crafted with premium finishes, smart infrastructure, and thoughtful conveniences that elevate the living experience from the moment you step in.
Grand Entrances & Common Areas
Designer air-conditioned entrance lobby
Italian marble in the entrance lobby area
Vitrified flooring in the lobby and passages
Designer entrance façade
A well-designed and furnished waiting lounge with a reception area
Safety, Structure & Connectivity
Earthquake-resistant R.C.C. structure
Gated security entry
Video door phone
Music and passenger announcement system
Premium quality paints on the external walls
Convenience & Comfort
High-speed elevators
100% power backup for common areas and lifts (as per CFO)
Abundant parking space
Specifications of Flats in Sanghvi Sapphire
Structure
Earthquake-resistant RCC frame structure ensuring durability and safety.
Plaster & Paint
Internal walls finished with gypsum or POP and coated with premium emulsion paint for a smooth and elegant appearance.
External walls are painted with weather-resistant, premium-quality paints to withstand environmental elements.
Flooring
Vitrified tile flooring in living areas, bedrooms, hallways, and kitchens presents a clean, sturdy surface.
Bathrooms and balconies' anti-skid tiles improve safety.
Doors & Windows
Main doors with wooden frames and both sides with a laminate finish provide a stylish and sturdy entrance.
FRP waterproof or wooden doors for bathrooms, ensuring longevity in moist conditions.
Kitchen
Granite kitchen platform equipped with a stainless steel sink for a modern cooking space and experience.
Dado tiles up to the beam bottom for easy maintenance and a clean look.
Bathrooms
Designer or mosaic tiles up to the beam bottom, creating a luxurious feel.
Anti-skid floor tiles stop falls and slides.
To guarantee quality, branded sanitary fittings (Jaquar or comparable) and sanitary wares (Hindware/Jaquar or equivalent).
Sort dry and moist spaces for maximum convenience and hygienic standards.
Electricals
Fire-resistant electrical wiring (Polycab or equivalent) for safety.
Elegant designer switches (Legrand, Anchor, or equivalent) for a refined touch.
Provision for split AC points in living rooms and bedrooms.
Safety elements designed to guard against electrical risks include MCB and ELCB.
Pre-wired modern living's phone, internet, and TV connectivity.
Pricing and Payment Plans
Location and Connectivity

Sanghvi Sapphire is located in Jogeshwari West, Mumbai.
Jogeshwari West is between Andheri and Goregaon in Mumbai’s western suburbs. It offers direct access to Jogeshwari Railway Station on the Western Line and is close to the Western Express Highway and Mumbai Metro Line 1.
Connectivity
Jogeshwari Railway Station – 1.3 km away, connecting to Mumbai’s local train network.
Western Express Highway – 1.8 km, linking key business districts like Andheri and BKC.
Mumbai Metro Line 7 – 4.3 km, providing access to the growing metro network.
Mumbai International Airport (T2) – 6.5 km, ideal for frequent flyers who love travelling.
Hospitals
Kokilaben Dhirubhai Ambani Hospital is 4.5 km away and offers quality healthcare services.
Lourdes Hospital – 2.5 km, providing excellent medical services.
S. L. Raheja Hospital – 6 km, offering speciality treatment for needy people.
Educational Institutions
Gokuldham High School – Only 2.5 km away, offering quality education to kids.
The JB Petit High School – 3.5 km, an excellent school providing educational services.
Oberoi International School – 4 km, providing an international curriculum to kids.
Leisure and Shopping
Oberoi Mall - 3.5km away, a popular mall with top fashion brands.
Infinity Mall-4.2km away, provides a wide range of retail and dining outlets.
Lokhandwala market- 3.8km away, this vibrant market offers a lively shopping experience just a short distance from your doorstep.
Pros and Cons of Sanghvi Sapphire
About the Builder
Sanghvi Realty
YEARS IN BUSINESS24 Years





Explore The Neighbourhood
Compare Projects

Sanghvi Sapphire
₹ 1.66 cr - 1.76 cr
Builder
Sanghvi Realty
Price/sqft
₹ 0.00 /sqft
Unit & Carpet Area
2BHK - 588 sqft
2BHK - 639 sqft
Amenities
10
Add Projects to Compare
+ Add Projects
Send Report
View Detailed Comparison
Similar Societies


More Projects in the Jogeshwari West Area

Frequently Asked Questions
Where is Sanghvi Sapphire located?
Sanghvi Sapphire is situated in a wonderful neighborhood of Jogeshwari West. The area is an ideal place to shift in Mumbai because of its excellent connectivity and vicinity. It is well connected and close to a variety of public amenities and public transportation.
Good connectivity and the pristine vicinity make Sanghvi Sapphire one of the best place to move in Mumbai. All kinds of public transport and amenities are easily accessible from here. It is also located close to schools, airports, and restaurants, thus ensuring that your family’s many needs are taken care of.
Good connectivity and the pristine vicinity make Sanghvi Sapphire one of the best place to move in Mumbai. All kinds of public transport and amenities are easily accessible from here. It is also located close to schools, airports, and restaurants, thus ensuring that your family’s many needs are taken care of.
What is the available Apartment size in Sanghvi Sapphire?
Sanghvi Sapphire has apartments in configurations making it the perfect and ideal home for families and bachelors. The apartments here have spacious rooms with proper ventilation which allows fresh
air and light into your rooms. The Balcony/window provides scenic views and sunlight, a a perfect combination to let go of the day’s stress.
What is the RERA Number of Sanghvi Sapphire of Jogeshwari West?
RERA is published by the Ministry of Housing and Urban Affairs, Indian Govt. The RERA ID ensures that the apartment has been authenticated for sale/resale and that customers get a good deal.
The RERA id for Sanghvi Sapphire which is located at Jogeshwari West is P51800078195.
What is the price range of Sanghvi Sapphire of Jogeshwari West?
The Sanghvi Sapphire apartments come at an incredibly reasonable prices. The price of apartments ranges from 1.89 Crores - 2.01 Crores. Considering the area, amenities and facilities provided the prices are highly feasible, cost-effective, and convenient.
The Sanghvi Sapphire offers once-in-a-lifetime deal. Its prices and excellent listings are pretty reasonable compared to the developed area and other buildings in the locality.
The Sanghvi Sapphire offers once-in-a-lifetime deal. Its prices and excellent listings are pretty reasonable compared to the developed area and other buildings in the locality.
Where to download the Sanghvi Sapphire brochure?
The brochure is the best way to get detailed information regarding an apartment. You can download the Sanghvi Sapphire brochure from the website. You can also contact the NoBroker team for brochures and more information regarding the property.
Downloading the brochure is the best way to get detailed information on the apartment. You can easily download the brochure and get the necessary details about Sanghvi Sapphire. You can also connect with the experts of the NoBroker team to gain some valuable insights on the project.
Downloading the brochure is the best way to get detailed information on the apartment. You can easily download the brochure and get the necessary details about Sanghvi Sapphire. You can also connect with the experts of the NoBroker team to gain some valuable insights on the project.
Where to download the Sanghvi Sapphire floor plan?
The floor plan of the Sanghvi Sapphire is available. You can download the complete brochure to know everything about the apartment, which also covers its floor plan.
The floor plan can give the perfect layout of a building and thereby, a good understanding of how the homes will turn out to be. The available floor plans at Sanghvi Sapphire include apartments. You can also compare the different floor plans to get a better idea of the building and then choose an apartment that best meets your requirements.
The floor plan can give the perfect layout of a building and thereby, a good understanding of how the homes will turn out to be. The available floor plans at Sanghvi Sapphire include apartments. You can also compare the different floor plans to get a better idea of the building and then choose an apartment that best meets your requirements.
What is the nearest landmark to Sanghvi Sapphire residential project
The nearest landmark to Sanghvi Sapphire residential project is Jogeshwari West.
What amenities are available at Sanghvi Sapphire residential project?
Sanghvi Sapphire residential project offers a range of amenities including a swimming pool, gym, children's play area, clubhouse, and more. Downloading the brochure is a great way to obtain comprehensive information about the project's amenities.
Does Sanghvi Sapphire residential project have covered car parking?
Yes, Sanghvi Sapphire residential project offers covered car parking for the residents. You can also download the brochure to get all the relevant information about amenities within the project.
Which banks can approve loans for Sanghvi Sapphire residential project?
Many major banks offer home loans for Sanghvi Sapphire residential project, including HDFC, ICICI, SBI, and more. Additionally, NoBroker provides comprehensive home loan services to streamline your financing needs for this project. With NoBroker's assistance, you can explore a range of home loan options, making it easier to secure the funding you require for your investment in Sanghvi Sapphire residential project.
Is a transportation facility easily available near Sanghvi Sapphire residential project?
Yes, there are good transportation facilities available near Sanghvi Sapphire residential project, including bus stops and railway stations in close proximity. To learn more about the educational, medical, and entertainment hotspots around the project, you can download the brochure.
