Rohan Adira offers luxurious housing in the heart of Mumbai, Maharashtra. Spanning 1.60 acres with 1 tower and 1,200 units, the homes offer space, ventilation, and quality fittings. Each flat is curated with utmost care. The project offers 1, 2, 3 and 4 BHK apartments spanning 454–1,407 sq. ft., with prices available on request. Rohan Adira prices range from Rs. 1.44 Crore to Rs. 2.53 Crore. Residents can enjoy amenities like a swimming pool with a sun deck, a gymnasium, an amphitheatre, and a Miyawaki forest. With the Eastern Express Highway, Thane Railway Station, Korum Mall and Wagle Industrial Estate nearby, the project offers convenient connectivity for professionals and daily commuters.
Rohan Adira Overview
Land area & units: 1.60 Acres | 1 Tower | 1200 Units
Floors: G + 24 Floors
Landmark & Nearby Hub: Union Bank of India
Possession Date: December 2030
RERA Number: PR1330002600445
Address: Sai Nath Nagar, Louis Wadi, Thane West, Thane, Mumbai, Maharashtra 400604
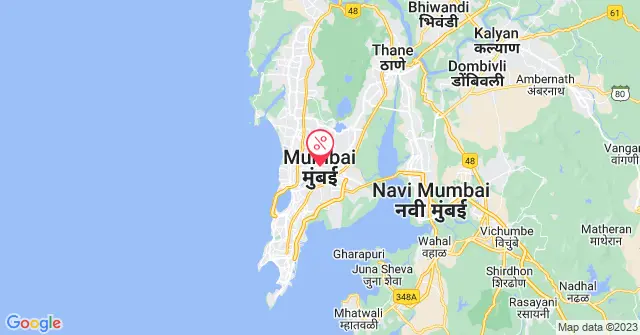
Google Map: Rohan Adira Location
Configurations & Price Ranges
Configuration | Size | Price |
1 BHK | 454 sq. ft. - 549 sq. ft. | On Request |
2 BHK | 657 sq. ft. - 860 sq. ft. | On Request |
3 BHK | 951 sq. ft. - 1,241 sq. ft. | On Request |
4 BHK | 1,257 sq. ft. - 1,407 sq. ft. | On Request |
Why invest?
Variety of Home Layouts – Rohan Adira floor plans range from 454 sq. ft. to 1,407 sq. ft., catering to different space requirements. This range allows prospective buyers to compare layouts based on household size, functional needs, and long-term residential plans.
Lifestyle and Recreation – Rohan Adira amenities include a swimming pool with a sun deck, gymnasium, amphitheatre, indoor games area, multifunctional lawn, and Miyawaki forest area. These facilities provide options for exercise, outdoor recreation, family activities, and social gatherings within the residential community.
Connectivity to Important Destinations – Rohan Adira location in Louis Wadi, Thane West, offers access to the Eastern Express Highway, Thane Railway Station, and nearby commercial hubs. The surrounding network of roads, healthcare facilities, educational institutions, and shopping centres can support daily commuting and essential errands.
Amenities Offered at Rohan Adira
Rohan Adira brings together leisure, fitness, recreation, and green spaces to support a well-rounded lifestyle for residents of all ages. From indoor activities and outdoor sports to peaceful gardens and social spaces, the amenities cater to everyday relaxation and community living.
Fitness, Sports and Active Living
Splash, Sun and Leisure
Little Explorers’ Play Zone
Kids Play Area
Toddler’s Play Area
Sand Pit
Crèche
The Garden Maze
Discovery Trail
Green Retreats and Nature Corners
Miyawaki Forest Area
Herb / Sensory Garden
Pet Park
Seating Alcoves
Indoor Recreation and Community Spaces
Multipurpose Hall
Indoor Games Area
Family Lounge
Co-Working Lounge
Everyday Convenience
Location and Connectivity
Rohan Adira is located in Thane West, Mumbai.
Thane West is a well-connected suburb in the Mumbai Metropolitan Region. It is situated on the outskirts of Mumbai, surrounded by lush greenery and lakes. The area offers good connectivity through the Eastern Express Highway and Ghodbunder Road.
Eastern Express Highway: 0.4 km
Metro Station Thane RTO: 0.7 km
Nitin Company Junction: 0.8 km
Cadbury Junction: 1.4 km
Wagle Industrial Estate (IT Hub): 2.2 km
MSRTC Bus Stand: 1.9 km
Thane Railway Station: 2.8 km
Korum Mall: 1.4 km
Lake Shore Mall: 2.3 km
R Mall: 2.7 km
Shree Mahavir Jain Hospital: 0.4 km
Koushalya Hospital: 1.4 km
Jupiter Hospital: 2.7 km
Bethany Hospital: 3.4 km
Kalpataru Prime: 0.6 km
Centrum Business Square: 0.8 km
TCS Yantra Park: 3.7 km
Lodha Supremus, Wagle Estate: 6.1 km
KBP College: 900 m
Satish Pradhan Dnyanasadhana College: 3.3 km
B. N. Bandodkar College of Science: 3.4 km
Finland International School: 2.0 km
Singhania School: 2.2 km
Construction & Delivery Timeline
Rohan Adira is under construction, with an expected possession date of December 2030.
Summary
Rohan Adira offers 1, 2, 3 and 4 BHK apartments in Louis Wadi, Thane West, spread across 1.60 acres with a 24-storey tower and lifestyle amenities. With access to the Eastern Express Highway, railway station, shopping centres and business hubs, it combines residential convenience with recreational spaces.
Pros
Located in an established residential area of Thane West.
Offers a range of apartment sizes, including compact 1 BHK homes and larger 4 BHK units.
The project's retail street may make everyday shopping more convenient.
Features a dedicated co-working lounge for residents who work remotely.
Cons
The development has 1,200 units in a single tower, which may increase reliance on shared facilities.
The December 2030 possession timeline requires buyers to plan for a longer wait.

 Menu


 View Certificate


 Free site visits to explore your options
 Expert insights on locations & neighborhoods
 Pros & cons of properties reviewed by experts