NoBroker
Sign up
Log in
Harmony Residences
Harmony Residences
Harmony Residences
Harmony Residences

View All 3 Photos

Harmony Residences
placeHolder
residential
RESIDENTIAL
share

Harmony Residences

pointer
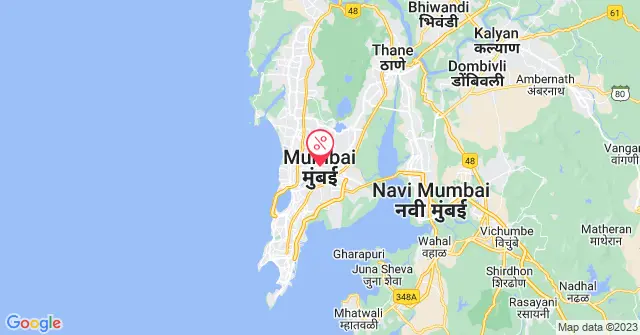
Near Ovala Bus Stop, Owale, Thane, Mumbai

By Harmony LIfestyle

formard
₹1.12 Cr - ₹1.62 Cr
Ready to Move
Possession in August 2013
Show Interest
house
Unit Configuration
2, 3, 4 BHK
drop
Water Supply
Corporation and Borewell
building
Units
200
building
No. of Towers
1
frame
Project Area
8.00 Acres
claim
Get Benefits worth ₹2 Lacs*
Claim Now
right
download
Download Brochure
Contact Builder

Key Features

star-icon
Prime Location
star-icon
Vaastu Complaints Home
star-icon
Easy Access to daily Essentials

Harmony Residences Floor Plans

Amenities in Harmony Residences

Power Backup
Security
Club House
Common Garden
Jogging Track
Indoor Games
Gym
Maintenance Staff
Table Tennis
CCTV Camera
Rain Water Harvesting
Vastu Compliant
Swimming Pool
Waste Management
Lift
Sewage Treatment Plant
Children's Play Area

About the Harmony Residences

Harmony Residences offers luxurious housing in the heart of Mumbai, Maharashtra. It spans 8 acres and features 200 units in 2, 3, and 4 BHK configurations, with carpet areas ranging from 802 sq. ft. to 1,159 sq. ft. Harmony Residences prices start from Rs. 1.12 Crore to Rs. 1.62 Crore, offering an exceptional blend of elegance and contemporary urban living. The community provides premium lifestyle amenities, including a common garden, a children’s play area, and a gym. Set near reputable schools, colleges, and healthcare facilities, it offers a strategic location with good connectivity and effortless daily commuting, making life here both convenient and elevated.

Harmony Residences Overview 

  • Land area & units: 8 acres | 1 tower | 200 units

  • Storeys: 15 Storeys

  • Landmark & Nearby hub: Near Tieten Medicity Hospital

  • Possession Date: August 2013

  • Address: Ghodbunder Rd, Opposite Gloria Banquet Hall, Owale, Thane West, Thane, Mumbai, Maharashtra 400615

  • Google Map: Harmony Residences location

Configuration and Price Ranges

Configuration 

Carpet Area

Price

2 BHK

802 sq. ft.

On Request

3 BHK

1,117 sq. ft.

On Request

4 BHK

1,159 sq. ft.

On Request

Why invest?

  • Excellent Connectivity: Harmony Residences is strategically located with access to major roads, schools, healthcare facilities, and everyday conveniences, ensuring a comfortable and well-connected lifestyle.

  • Multiple Home Configurations: Buyers of Harmony Residences can choose from thoughtfully designed apartment configurations that cater to different family sizes and lifestyle preferences, offering the perfect balance of space and functionality.

  • Ready-to-Move Homes: Harmony Residences is a ready-to-move project that lets you enjoy immediate possession, eliminating construction delays and rental expenses.

Amenities Offered at Harmony Residences

Harmony Residences amenities are designed for everyday comfort, relaxation, and community living.

Leisure Corner

  • Common Garden

Kids’ Zone

  • Children's Play Area

Active Living Hubs

  • Jogging Track

  • Gym

Location and Connectivity

Harmony Residences is located in Thane, Mumbai. 

Thane is one of the Mumbai Metropolitan Region's most sought-after residential destinations, known for its excellent connectivity, modern infrastructure, reputed schools, healthcare facilities, and abundant green spaces. 

  • Trimurti English School & Jr. College: 600 m

  • Arunodaya Public School: 1.3 km

  • Pratap Sarnaik International School: 2 km

  • A. P. Shah Institute of Technology: 1.3 km

  • Arun Muchhala International College of Hotel Management: 2.4 km

  • New Horizon Institute of Technology & Management: 2.6 km

  • Tieten Medicity Hospital: 350 m

  • Dhanwantari Multispeciality Hospital: 500 m

  • Oscar Hospital: 750 m

Construction & Delivery Timeline

Harmony Residences is a completed project, and possession began in August 2013.

Summary

Harmony Residences is a ready-to-move residential community in Thane offering thoughtfully designed homes, modern amenities, and excellent connectivity for comfortable urban living.

Pros

  • Excellent connectivity to Mumbai, Navi Mumbai, and key business hubs.

  • Multiple apartment configurations suit diverse family sizes and lifestyles.

Cons

  • Peak-hour traffic can increase travel time to Mumbai. 

  • Limited amenities compared to high-end township projects.

About Locality

Overview

Bhiwandi is a major warehousing and residential hub in northeastern Mumbai. It borders Thane and Kalyan. The pin code of Bhiwandi is 421302. This industrial town houses textile workers and logistics professionals near Varaladevi Lake. Families here send children to S.H.A. Rais High School and visit Indira Gandhi Memorial Hospital. The upcoming Kapurbawdi metro station on Metro Line 5 is located 10 km away. Key routes like the Mumbai-Nashik Highway keep travel to Bhiwandi Road station under 15 minutes. Property rates range from Rs. 4,000 to Rs. 6,500 per sq ft. Affordable apartments drive the high demand here. Many logistics workers choose this area for budget-friendly rental and buying options near their workplaces.

What's Good

What's Good in Bhiwandi

  • The Mumbai-Nashik Highway provides fast road access to Thane and Mumbai.
  • S.H.A. Rais High School offers quality education to local children.
  • Indira Gandhi Memorial Hospital provides reliable healthcare services to residents.
  • Lala Shopping Center serves as a convenient hub for daily retail needs.
  • The upcoming Metro Line 5 will make travel to Thane much faster.

Sale

Buy/Invest As of August 22, 2026, the property rate in Bhiwandi ranges between Rs. 4,000 to Rs. 6,500 per square foot for apartments.
LocalityProperty Price per sq ft*
Bhiwandi mumbaiRs. 4,000 to Rs. 6,500
*The property rate is subject to change.

Why Should One Buy Property in Bhiwandi mumbai

  • The upcoming Metro Line 5 will boost property values across Bhiwandi.
  • Affordable rates attract first-time buyers looking near the Mumbai-Nashik Highway.
  • High rental demand from Mankoli Warehousing Hub ensures steady rental yields.
  • Rapid development near Kalyan-Bhiwandi Road promises strong future capital appreciation.
  • New residential projects near Varaladevi Lake offer modern living at lower prices.

Rent

As of August 22, 2026, the rental cost in Bhiwandi is between Rs. 6,000 and Rs. 20,000 monthly for 1 to 3 BHK apartments.
ConfigurationAverage Rental Rate*
1 BHK for rentRs. 6,000 to Rs. 9,000
2 BHK for rentRs. 10,000 to Rs. 14,000
3 BHK for rentRs. 15,000 to Rs. 20,000
*The rental rate is subject to change.

Why Should One Rent a House in Bhiwandi mumbai

  • Low rental rates help budget-conscious tenants save money near Thane.
  • Quick access to S.H.A. Rais High School benefits families with children.
  • Living near the Mumbai-Nashik Highway reduces travel times for logistics workers.
  • Close proximity to Lala Shopping Center makes daily grocery shopping very easy.
  • Affordable homes near Indira Gandhi Memorial Hospital suit healthcare staff perfectly.

Price Trends

Bhiwandi has emerged as an affordable residential market in the Mumbai Metropolitan Region. The area has seen a steady property price appreciation of approximately 4.7% over the past year. Buyers can find residential apartments priced between Rs. 4,000 and Rs. 6,500 per sq ft. The rental market remains highly active due to the local logistics workforce. Monthly rent for apartments in this locality ranges from Rs. 7,000 to Rs. 17,000 per month. This steady growth is driven by the upcoming Metro Line 5 project which connects Thane. (* As of August 22, 2026)

Best of the Locality

Here are some of the important landmarks holding historical and cultural importance:

  • Varaladevi Lake: This is a scenic water body located in the heart of the city. Visitors come here for evening walks and to enjoy the peaceful atmosphere. The lake area is a popular spot for local families during weekends.
  • Vajreshwari Temple: Located a short drive from the town, this historic temple is dedicated to Goddess Vajreshwari. It is famous for its natural hot springs which possess medicinal properties. Pilgrims visit throughout the year to offer prayers and bathe in the springs.
  • Shangrila Resort and Waterpark: This popular amusement destination is situated on the Mumbai-Nashik Highway. It features exciting water slides, wave pools, and amusement rides for all age groups. Families visit during summers to escape the heat and enjoy picnics.
  • Ganesh Puri: This spiritual center is located close to the town and is associated with Swami Nityanand. It houses a peaceful ashram and natural hot water springs. Visitors seek spiritual peace and explore the serene surroundings.
  • Chokhi Dhani Kalyan: This ethnic village-themed restaurant is located nearby along the highway. It offers traditional Rajasthani cultural performances, folk dances, and authentic food. Visitors experience rural Indian heritage and enjoy family dinners.

Varaladevi Lake is a prominent landmark in Bhiwandi. Some more include:

  • Dhamankar Naka
  • Ranjnoli Naka
  • Bhiwandi Nizampur City Municipal Corporation
  • Teen Batti Market
  • S.H.A. Rais High School And Junior College
  • Indira Gandhi Memorial Hospital

Infrastructure

Road Connectivity

Bhiwandi is well-connected through Mumbai-Nashik Highway and the following roads:

  • Kalyan-Bhiwandi Road
  • Thane-Bhiwandi Road
  • Anjurphata-Kharbhao Road
  • Chinchoti-Anjur Phata Road

Public Transport

Kapurbawdi Metro Station on the Metro Line 5 is the closest public transit option, located 10 km away. Some more include:

  • Bhiwandi Road Railway Station, Central Line, 3 km
  • Kalyan Junction, Central Line, 12 km
  • Dhamankar Naka Bus Stop
  • Ranjnoli Naka Bus Stop

Proximity to Airport and Railway Station

The nearest railway station and airport are Bhiwandi Road Railway Station, which is located 3 km away, and others:

  • Kalyan Junction, 12 km
  • Chhatrapati Shivaji Maharaj International Airport, 42 km

Schools and Colleges

Bhiwandi is well-equipped with numerous top educational institutions, such as S.H.A. Rais High School And Junior College and B.N.N. College, along with:

  • Swayam Siddhi College of Management and Research
  • G.M Momin Women's College
  • Global International High School and Jr. College

Hospitals and Medical Facilities

Some reputed healthcare places near Bhiwandi include Citizen Hospital, and others:

  • Prime Hospital Bhiwandi
  • Indira Gandhi Memorial Hospital
  • Apna Hospital
  • Masoom Hospital
  • Gore Hospital
  • Siraj Memorial Hospital
  • SOHAM Hospital

Shopping outlets

You can access Lala Shopping Center and Konark Arcade easily from Bhiwandi mumbai. Some more include:

  • Miracle shopping centre

These localities are located around Bhiwandi:

  • Kalyan
  • Thane
  • Kalher
  • Mankoli
  • Kasheli
  • Anjurphata

Here are some of the major employment centres near Bhiwandi:

  • Mankoli Warehousing Hub
  • Kasheli Logistics Park
  • Amazon Fulfillment Centre
  • Flipkart Logistics Hub

The popular landmarks within Bhiwandi are:

  • Varaladevi Lake
  • Dhamankar Naka
  • Ranjnoli Naka
  • Bhiwandi Nizampur City Municipal Corporation

Harmony Residences - Neighbourhood

Why Search Alone?

Looking for your dream home?

svgFree site visits to explore your options
svgExpert insights on locations & neighborhoods
svgPros & cons of properties reviewed by experts

Compare Projects

You don't have any shortlisted projects
Compare with Newly Launched Projects
Weigh out the pros and cons of all your shortlisted projects!
Send Comparison Report
View Detailed Comparison
connect_img
Know It All Before You Buy!
Before you decide, get the details that matter:
Connect

Top Developers in Mumbai

Builders

No builders found

Frequently Asked Questions

Where is Harmony Residences located?

Harmony Residences is situated in a wonderful neighborhood of Thane. The area is an ideal place to shift in Mumbai because of its excellent connectivity and vicinity. It is well connected and close to a variety of public amenities and public transportation.

Good connectivity and the pristine vicinity make Harmony Residences one of the best place to move in Mumbai. All kinds of public transport and amenities are easily accessible from here. It is also located close to schools, airports, and restaurants, thus ensuring that your family's many needs are taken care of.

What is the available Apartment size in Harmony Residences?

Harmony Residences has apartments in 2 BHK, 3 BHK, 4 BHK configurations making it the perfect and ideal home for families and bachelors. The apartments here have spacious rooms with proper ventilation which allows fresh air and light into your rooms. The Balcony/window provides scenic views and sunlight, a perfect combination to let go of the day's stress.

What is the price range of Harmony Residences of Thane?

The Harmony Residences apartments come at an incredibly reasonable prices. The price of apartments ranges from 1.12 Crores - 1.62 Crores. Considering the area, amenities and facilities provided the prices are highly feasible, cost-effective, and convenient.

The Harmony Residences offers once-in-a-lifetime deal. Its prices and excellent listings are pretty reasonable compared to the developed area and other buildings in the locality.

Where to download the Harmony Residences brochure?

The brochure is the best way to get detailed information regarding an apartment. You can download the Harmony Residences brochure from the website. You can also contact the NoBroker team for brochures and more information regarding the property.

Downloading the brochure is the best way to get detailed information on the apartment. You can easily download the brochure and get the necessary details about Harmony Residences. You can also connect with the experts of the NoBroker team to gain some valuable insights on the project.

Where to download the Harmony Residences floor plan?

The floor plan of the Harmony Residences is available. You can download the complete brochure to know everything about the apartment, which also covers its floor plan.

The floor plan can give the perfect layout of a building and thereby, a good understanding of how the homes will turn out to be. The available floor plans at Harmony Residences include 2 BHK, 3 BHK, 4 BHK apartments. You can also compare the different floor plans to get a better idea of the building and then choose an apartment that best meets your requirements.

What is the nearest landmark to Harmony Residences residential project?

The nearest landmark to Harmony Residences residential project is Thane.

What amenities are available at Harmony Residences residential project?

Harmony Residences residential project offers a range of amenities including a swimming pool, gym, children's play area, clubhouse, and more. Downloading the brochure is a great way to obtain comprehensive information about the project's amenities.

Does Harmony Residences residential project have covered car parking?

Yes, Harmony Residences residential project offers covered car parking for the residents. You can also download the brochure to get all the relevant information about amenities within the project.

Which banks can approve loans for Harmony Residences residential project?

Many major banks offer home loans for Harmony Residences residential project, including HDFC, ICICI, SBI, and more. Additionally, NoBroker provides comprehensive home loan services to streamline your financing needs for this project. With NoBroker's assistance, you can explore a range of home loan options, making it easier to secure the funding you require for your investment in Harmony Residences residential project.

Is a transportation facility easily available near Harmony Residences residential project?

Yes, there are good transportation facilities available near Harmony Residences residential project, including bus stops and railway stations in close proximity. To learn more about the educational, medical, and entertainment hotspots around the project, you can download the brochure.
Home Loans Assistance
Lowest interest rates with dedicated loan manager.
Property Legal Advice
Expert lawyers to help you from property title check to registration.
Home Interiors
Design your new home together with our interior designers.