




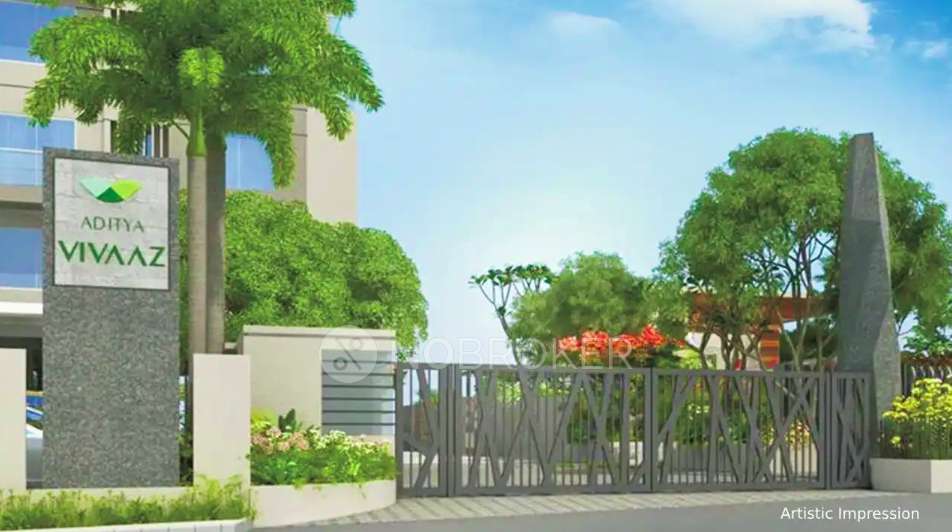
View All 7 Photos

Aditya Vivaaz

By Aditya Builders

Aditya Vivaaz
By Aditya Builders

Rent & Sale Properties in Aditya Vivaaz


Key Features

Aditya Vivaaz Floor Plans


Amenities in Aditya Vivaaz
About the Aditya Vivaaz
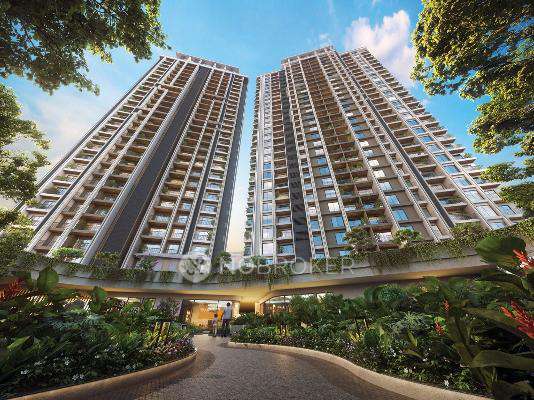
Tucked away in the ever-growing neighbourhood of Ravet, Pune, Aditya Vivaaz perfectly balances urban access and everyday calm. This premium residential project enjoys excellent connectivity to the Mumbai-Pune Expressway, making weekend getaways or office commutes a breeze. The project is also close to Hinjewadi IT Park, offering easy access for professionals.
Each spacious residence has smart layouts that maximise natural light and ventilation. The homes come equipped with smart home features that add comfort and security to your lifestyle. The interiors are finished with premium materials that reflect both quality and durability.
Aditya Vivaaz is perfect for anyone who wants more out of everyday living—more comfort, peace, and connection. Whether upgrading your lifestyle, planning a smart investment, or looking for your first dream home, this place grows with you.
Overview of Aditya Vivaaz
Total Area: 3.50 Acres
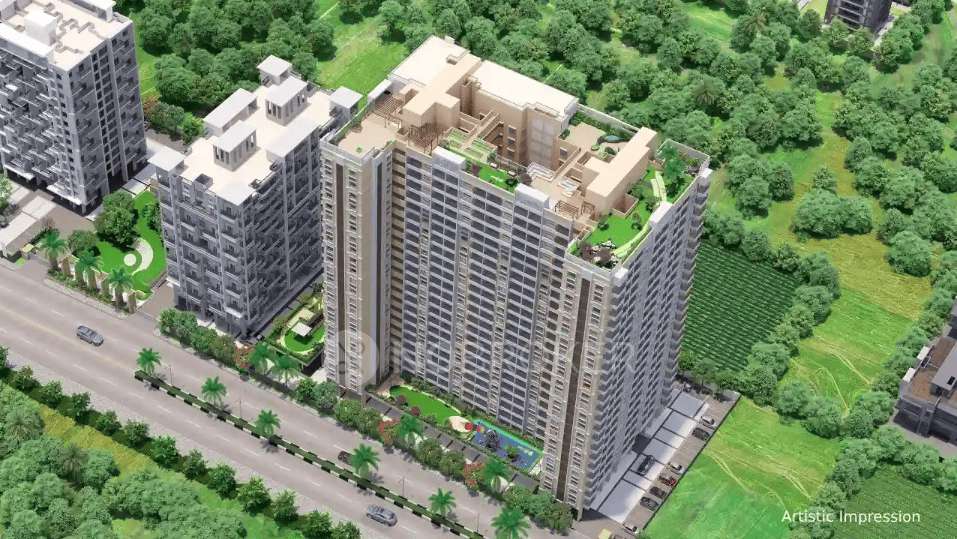
Towers: 3 Towers
Units: 350 Units
Configuration: 2 BHK and 3 BHK
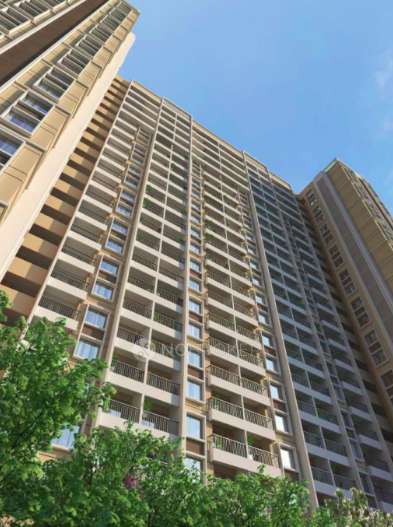
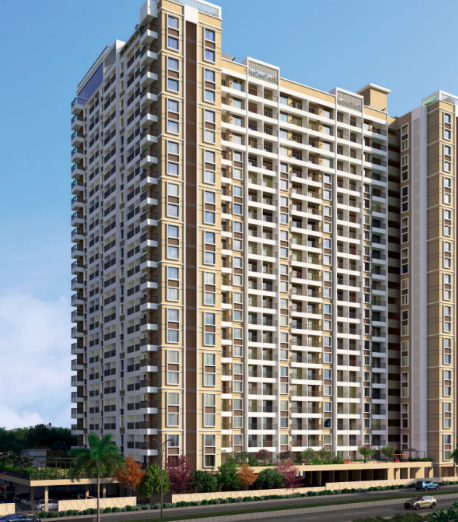
Storeys: 22 Floors
Possession Date: December 2028
Landmark: Seema’s Daycare Centre
Developer: Aditya Builders
Address: Aditya Vivaaz, Ravet, Pune, Pimpri-Chinchwad, Maharashtra 412101
Google Map: Aditya Vivaaz Location
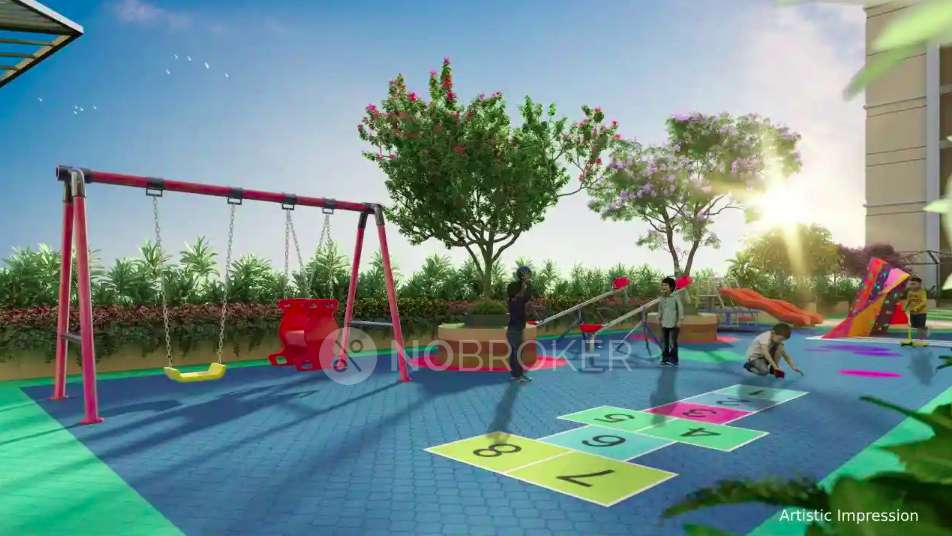
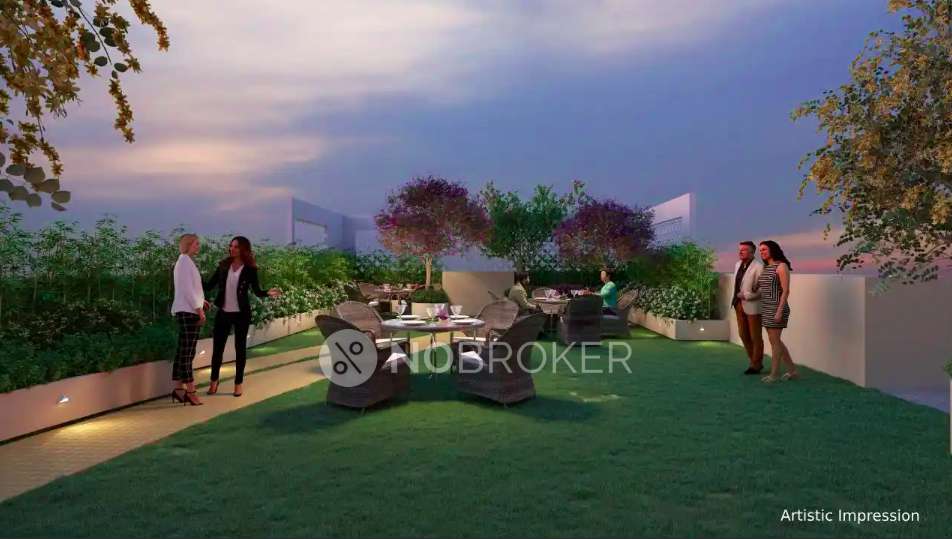
Amenity: Aditya Vivaaz offers thoughtfully designed outdoor and indoor experiences for every age group. From peaceful corners like the Zen Garden, Meditation Area, and Reading Zone to active zones such as the Skating Area, Jungle Gym, and Swimming Pool with Water Body, there’s something for everyone. Kids can enjoy the Sandpit, Kids' Pool, and Floor Games, while seniors have dedicated Seating Areas and Discussion Pavilions. Whether relaxing at the Cafeteria, celebrating on the Party Lawn, or glamping under the stars, life at Aditya Vivaaz is designed to be vibrant, engaging, and full of nature’s charm.
Why Buy A Property in Aditya Vivaaz?
Prime Location in Ravet – Enjoy excellent connectivity to the Mumbai-Pune Expressway, Hinjewadi IT Park (10 mins), Aundh (15 mins), and Pune University (30 mins).
Thoughtful Amenities for All – From Zen Gardens and reading corners to skating areas, jungle gyms, and party lawns, there’s something for every age group.
Smart, Secure, and Sustainable Living – Equipped with smart home features, video doorbells, digital locks, and eco-friendly systems like rainwater harvesting and solar panels.
Spacious, Quality Homes—Well-designed 2 and 3-BHK flats with smart layouts, premium finishes, and modern conveniences for a comfortable everyday life.
Amenities Offered at Aditya Vivaaz
At Aditya Vivaaz, life is a beautiful mix of wellness, recreation, nature, and community bonding. Every corner is crafted to elevate your everyday moments.
Aqua Escape
Swimming Pool with Water Body
Kid’s Pool
Green Escapes & Serene Corners
Zen Garden
Meditation Area
Trellis Garden
Climber Garden
Vegetable Garden
Active Zones for All Ages
Yoga Space
Floor Games
Gymnasium
Skating Area
Jungle Gym
Glamping Area
Indoor Games
Kidtopia
Sandpit Area and Children's Games
Kids’ Play Area
Jungle Gym
Golden Years Corners
Senior Citizens' Area
Discussion Pavilion
Family Swing
Social Squares & Celebration Spots
Party Lawn + Plantation
Multipurpose Hall
Stage
Open-Air Theatre
Seating
Pergola
Cafeteria
Pantry
Quiet Nooks & Reflective Spaces
Reading Area
Pathway
Meditation Area
Features of Aditya Vivaaz
At Aditya Vivaaz, sustainability meets sophistication in every corner. From green landscapes to cutting-edge smart features, every detail is thoughtfully designed for modern living with a conscience.
Nature’s Charm & Scenic Corners
Lily Pond
Elegant Landscaping
Sculptural Feature
Perennial Flowering Plants
Lush Green Lawn
Comfort & Inclusive Design
Wheelchair Ramps
Waiting Lounge for Visitors
Automatic Elevators
First Aid Kit
Smart & Secure Living
Intercom
Video Doorbell
Smart Access Card Entry
CCTV Camera
Wifi
Decorative Entrance Gate
Essentials with a Touch of Style
Decorative Street Lights
Energy Efficient Fixtures
DG Backup
Solar PV
Eco-Forward Infrastructure
Rainwater Harvesting System
Drip Irrigation System
Environment-Friendly Organic Waste Composter
Sewage Treatment Plant
Environment-Friendly Construction Material
Specifications of Flats in Aditya Vivaaz
Living & Dining
Spacious vitrified tile flooring with skirting
Stylish laminated main door and ply door frame
Mosquito mesh with premium aluminium windows
Secure safety grills on windows
Smart automation electrical switches
Wi-Fi-enabled zones
AC power outlet
TV DTH connection ready
Smooth emulsion paint finish
Kitchen
Durable vitrified tile flooring with skirting
Modular kitchen with trolleys and cabinets
Comes with chimneys & hobs
Premium kitchen platform and stainless steel sink
Wall tiles up to 2 feet above the counter
Mosquito mesh and window safety grills
Sleek chrome-plated fittings
Water purifier provision
Anti-cockroach trap and gas leak detector
Modular electrical setup with points for fridge, microwave
Exhaust fan ready
Clean emulsion wall finish
Bedrooms
Vitrified tile flooring with skirting
Laminated doors with premium fittings
Aluminium windows with mosquito mesh
Safety grills and modular switches
Wi-Fi provision and TV DTH setup
AC plug point in every bedroom
Footlights in master bedrooms
Finished with soothing emulsion paint
Bathroom / Toilet
Anti-skid flooring for safe steps
Full-height designer wall tiles
Elegant laminated door setup
Water-resistant doors with premium fittings
Countertop wash basins and wall-hung commodes
Concealed flush system and modern chrome fittings
Hot/cold diverter mixer
Louvred windows with mosquito mesh
Exhaust fan and geyser provision
Anti-cockroach traps
Modular switches and emulsion paint
Utility Area
Washing machine setup with inlet/outlet
Electrical points for appliances
Anti-skid tiles for safety
Utility sink with platform
Balconies (Living, Dining, Bedroom)
Strong MS railings
Sliding doors with mosquito mesh
Anti-skid tiles for added grip
Digital Facilities
Digital main door lock with key & card access
Video doorbell for enhanced security
An intercom system for easy communication
Designer Entrance Lobby
Stylish vitrified flooring for a premium look
POP ceiling with elegant lighting
Wi-Fi-enabled lobby for connectivity
Smart card entry system
Custom name plates for each home
Visitor waiting lounge
First-aid kit for quick emergencies
Wheelchair-friendly ramps
Eco-Conscious Living
Smart design for natural light and airflow
Built with eco-friendly materials
Rainwater harvesting system
Garden drip irrigation setup
Organic waste composting unit
Modern sewage treatment plant
Energy-saving light fixtures
Lush green landscaping all around
Everyday Convenience
Smooth ride with fully automatic elevators
Backup power for lifts and common areas
Well-equipped fire safety system
Washroom in the parking
Solar panels for energy efficiency
Safety & Security
CCTV monitoring at the gate and common zones
24x7 security coverage
Thoughtful Common Amenities
Grand gated entrance with a security cabin
Neat driveways with quality paving
Designer street lights for a pleasant evening vibe
Experience the thoughtful design and premium finishes in person—schedule a visit to explore every detail of Aditya Vivaaz’s well-crafted specifications.
Pricing and Payment Plans
Location and Connectivity

Aditya Vivaaz is located in Ravet, Pune.
Ravet is a suburb in the northwestern part of Pune, located at the Mumbai-Pune Expressway and NH-48 junction. Its position makes it a vital connection point between Pune and Mumbai. The area is rapidly developing and has become a preferred location for residential and commercial growth.
Pune University – A reputed educational hub just 30 minutes away from Aditya Vivaaz, making it ideal for students, educators, and those who enjoy being close to intellectual spaces.
Pune Railway Station – Located 45 minutes from the project, this key travel junction ensures smooth connectivity for local and outstation commutes.
Pune Airport – Whether you’re travelling for business or leisure, the airport is just 70 minutes away, offering stress-free access to flights without the rush.
Mumbai – The bustling city of Mumbai is around 120 minutes from Aditya Vivaaz, perfect for day trips, weekend escapes, or regular business travel.
Hinjewadi – Just 10 minutes away, Hinjewadi is a thriving IT and business hub, making daily commutes effortless for working professionals.
Aundh – Reach the vibrant neighbourhood of Aundh in just 15 minutes, where shopping, cafés, and lifestyle conveniences await you close to home.
Pros and Cons of Aditya Vivaaz
About the Builder
Aditya Builders






Explore The Neighbourhood
Compare Projects

Similar Societies

More Projects in the Ravet Area

Frequently Asked Questions
Where is Aditya Vivaaz located?
Good connectivity and the pristine vicinity make Aditya Vivaaz one of the best place to move in Pune. All kinds of public transport and amenities are easily accessible from here. It is also located close to schools, airports, and restaurants, thus ensuring that your family’s many needs are taken care of.
What is the available Apartment size in Aditya Vivaaz?
What is the RERA Number of Aditya Vivaaz of Ravet?
What is the price range of Aditya Vivaaz of Ravet?
The Aditya Vivaaz offers once-in-a-lifetime deal. Its prices and excellent listings are pretty reasonable compared to the developed area and other buildings in the locality.
Where to download the Aditya Vivaaz brochure?
Downloading the brochure is the best way to get detailed information on the apartment. You can easily download the brochure and get the necessary details about Aditya Vivaaz. You can also connect with the experts of the NoBroker team to gain some valuable insights on the project.
Where to download the Aditya Vivaaz floor plan?
The floor plan can give the perfect layout of a building and thereby, a good understanding of how the homes will turn out to be. The available floor plans at Aditya Vivaaz include apartments. You can also compare the different floor plans to get a better idea of the building and then choose an apartment that best meets your requirements.
