NoBroker
Sign up
Log in
Adarsh Tropica
Adarsh Tropica
Adarsh Tropica
Adarsh Tropica

View All 11 Photos

Adarsh Tropica
Rera
share

Adarsh Tropica

pointer
Near Prakriya Green Wisdom School, Chikkanayakanahalli, Sarjapur Road, Bangalore.

By Adarsh Group

formard
Est. 1998 | 54 Projects
₹1.5 Cr - ₹1.79 Cr
Under Construction
Possession in July 2029
Show Interest
house
Unit Configuration
2.5, 3 BHK
drop
Water Supply
Corporation and Borewell
building
Units
312
building
No. of Towers
2
frame
Project Area
13.00 Acres
claim
Get Benefits worth ₹2 Lacs*
Claim Now
right
download
Download Brochure
Contact Builder

Key Features

star-icon
Premium Smart Homes
star-icon
80% Open Green Living
star-icon
Close to Wipro & Key IT Destinations

Adarsh Tropica Floor Plans

Amenities in Adarsh Tropica

Park
Indoor Games
Jogging Track
Table Tennis
Security
Tennis Court
CCTV Camera
Lift
Visitor parking
Swimming Pool
Common Garden
Sewage Treatment Plant
Gym
Fire Safety
Children's Play Area
Badminton Court
Party Area
Rain Water Harvesting
Power Backup
Vastu Compliant

About the Adarsh Tropica

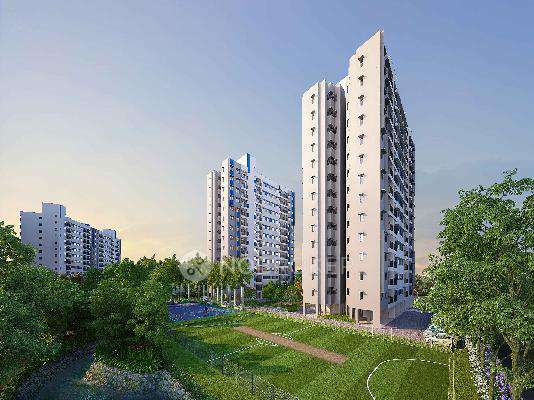
Adarsh Tropica offers luxurious housing in the heart of Bangalore, Karnataka. Spread over 13 acres with two towers housing 312 meticulously designed homes in 2.5 and 3 BHK configurations with carpet areas ranging from 875 sq. ft. to 1,008 sq. ft., priced from Rs. 1.47 Crore to Rs. 1.72 Crore. Residents can enjoy a range of modern amenities, including a jogging track, sports courts, indoor games, kids’ play areas, and floral gardens, all crafted to enhance everyday living. Adarsh Tropica apartments are an ideal choice for families and investors due to their proximity to reputed schools, hospitals, and public transport.

Adarsh Tropica Overview 

  • Land area & units: 13 acres| 2 towers | 312 units

  • Storeys: B + 12 Storeys

  • Landmark & Nearby hub: Near Prakriya Green Wisdom School

  • Possession Date: July 2029

  • RERA Number: PRM/KA/RERA/1251/446/PR/010325/007535

  • Address: Gatthalli Rd, Sarjapur Road, Choodasandra, Bengaluru, Karnataka 560035

  • Google Map: Adarsh Tropica location

Configuration and Price Ranges

Configuration 

Carpet Area

Price

2.5 BHK

875 sq. ft. - 878 sq. ft.

On Request

3 BHK

1,008 sq. ft.

On Request

Why invest?

  • Prime location: Situated in a fast-developing corridor, Sarjapur Road, Adarsh Tropica’s location offers access to IT hubs, educational institutions, hospitals, and daily conveniences.

  • Open spaces: With nearly 80% open space, residents of Adarsh Tropica can enjoy lush landscapes, fresh air, and a peaceful environment, creating a balanced blend of modern urban living and nature-inspired comfort.

  • Lifestyle amenities: Adarsh Tropica amenities include recreation, fitness, and social spaces, ensuring a vibrant, convenient, and well-rounded lifestyle for individuals and families.

Amenities Offered at Adarsh Tropica

Adarsh Tropica amenities are designed for everyday comfort, relaxation, and community living.

Relaxation Corners

  • Floral Garden

  • Orchard Trail

  • Senior Citizens’ Seating Alcove

  • Reading Nook

  • Hammock Garden

  • Senior Citizens’ Seating Alcove

  • Pet Park

Kids’ Zone

  • Kids’ Play Area

  • Kids’ Pool

  • Crèche

Mind and Body Hubs

  • Gym

  • Reflexology Path

  • Meditation Pods

  • Yoga Lawn

  • Jogging Track

Sports Courts and Games Space

  • Tennis Court

  • Multi-play Ground

  • Indoor Games

  • Aerobics

  • Badminton Court

Community Spaces

  • Outdoor Lawn Area

  • Amphitheatre

  • Party Hall

Location and Connectivity

Adarsh Tropica is located in Sarjapur Road, Bangalore. 

Sarjapur Road is a rapidly developing residential corridor in Bangalore, known for its proximity to IT hubs, schools, and shopping centres. It offers modern housing options, good connectivity, and a balanced lifestyle, making it popular among professionals and families. 

  • Harvest International School: 3 km

  • Vvr School: 3.4 km

  • Sapthagiri School: 3.4 km

  • Primus PU College: 700 m

  • Bhoomi College: 750 m

  • Bangalore Group of Institutions Campus: 1.1 km

  • Punarjani Ayurvedic Multispeciality Hospital: 1.8 km

  • Med Speciality Clinic And Diagnostic Centre: 4.4 km

Construction & Delivery Timeline

Adarsh Tropica is under construction, with an expected possession date of July 2029.

Summary

Adarsh Tropica is a premium residential community on Sarjapur Road, offering modern homes and well-connected urban living.

Pros

  • Proximity to schools, hospitals, and shopping centres enhances convenience.

  • Spacious apartments designed for modern families.

Cons

  • Traffic congestion is common during peak hours on the surrounding roads.

  • Premium amenities increase maintenance costs for residents over time.

Adarsh Tropica - RERA & Legal Certificates

RERA Certificate

The Real Estate (Regulation and Development) Act, 2016 is Act of the Parliament of India which seeks to protect buyers as well as help boost investments in the real estate industry. The Act came into force from 1 May 2016.

NoBroker RERA IdA51800026821copy
Builder Project RERA IdPRM/KA/RERA/1251/446/PR/010325/007535copy
approved
BENEFITS OF RERA
Timely Dispute Resolution
Timely Dispute ResolutionBuyer-developer disputes are resolved within 120 days.
Quality Assurance
Quality AssuranceQuality standards are met with developers liable for defects.
Buyer Protection
Buyer ProtectionBuyers have grievance redressal through RERA.
Transparency & Tracking
Transparency & TrackingAllow buyers to track project progress and project details.

Adarsh Tropica - Neighbourhood

Why Search Alone?

Looking for your dream home?

svgFree site visits to explore your options
svgExpert insights on locations & neighborhoods
svgPros & cons of properties reviewed by experts

Compare Projects

You don't have any shortlisted projects
Compare with Newly Launched Projects
Weigh out the pros and cons of all your shortlisted projects!
Send Comparison Report
View Detailed Comparison
connect_img
Know It All Before You Buy!
Before you decide, get the details that matter:
Connect

Top Developers in Bangalore

Builders

No builders found

Frequently Asked Questions

Everything buyers ask about the project, the location, pricing, and how NoBroker can help — grouped so you can find your answer fast.

About Project

  • Adarsh Group is an established Bengaluru developer (since 1998, 54 projects). Track record on delivery and construction quality varies across projects; buyers should check RERA filings, past project reviews, existing owners’ feedback, and after-sales service before deciding.
  • Adarsh Tropica offers a jogging track, gym, yoga lawn, reflexology path, tennis and badminton courts, indoor games, kids’ play area, kids’ pool, crèche, senior seating, amphitheatre, party hall, swimming pool, and CCTV/security. It covers fitness, sports, children, and community spaces.
  • Yes, the July 2029 possession date matches the RERA-registered timeline for the project. Current construction progress is under construction, so you should also confirm the latest site status directly with the builder.
  • Water is sourced from Corporation and borewell supply, with power backup for common areas. Safety includes fire safety, CCTV, 24/7 security, and lifts. Sustainability features cover rainwater harvesting and a sewage treatment plant.
  • Adarsh Tropica is RERA-registered under PRM/KA/RERA/1251/446/PR/010325/007535. Building plan and environmental clearance details are not shown in the listing. The OC/CC is issued only after completion, so buyers should request current approval documents from the builder.
  • Adarsh Tropica is planned across 13 acres with 2 towers, each rising B+12 storeys, and a total of 312 residential units.
  • Adarsh Tropica offers 2.5 BHK homes of 875–878 sq ft and 3 BHK homes of 1,008 sq ft. The 2.5 BHK units are compact, efficient layouts suited for small families or professionals.
  • The official RERA ID is PRM/KA/RERA/1251/446/PR/010325/007535. Verify it on the Karnataka RERA portal at rera.karnataka.gov.in by entering this registration number in the project search.
  • Adarsh Tropica is a premium smart-home community spanning 13 acres with 2 towers and 312 homes. Its USP is ~80% open green space, a low-density layout, and proximity to Wipro and key IT corridors on Sarjapur Road.
  • With only two towers and 312 units across 13 acres, the 80% open green space claim is plausible. The low-density footprint can leave most ground for gardens and amenities. Still, verify the approved site plan for the exact open-area ratio.
Home Loans Assistance
Lowest interest rates with dedicated loan manager.
Property Legal Advice
Expert lawyers to help you from property title check to registration.
Home Interiors
Design your new home together with our interior designers.