- Home /
- Mumbai
- Zee Infra Projects Pvt Ltd /
- Zee Jayashree


View All 7 Photos


Zee Jayashree
Near Mayuresh Printers,Navpada,Vile Parle East,Mumbai

By Zee Infra Projects Pvt Ltd

Est. 2010 | 5 Projects
₹2.89 Cr - ₹3.42 Cr
Ready to Move
Possession in October 2025
Show Interest
Zee Jayashree
₹2.89 Cr - ₹3.42 Cr
By Zee Infra Projects Pvt Ltd
Ready to Move
Oct 2025
Show Interest
Unit Configuration
2, 3, 4 BHK
No. Of Towers
1
Units
25
Project Area
0.41 acres

Get Benefits worth ₹2 Lacs*
Claim Now
Download Brochure
Contact Builder
Key Features

Vastu Compliant Homes
Prime Location
Easy Access to Daily Essentials
Zee Jayashree Floor Plans


Amenities in Zee Jayashree
Fire Safety
Jogging Track
Library
Maintenance Staff
Lift
Gas Pipeline
House Keeping
Common Garden
Indoor Games
Vastu Compliant
Visitor parking
Children's Play Area
Security
About the Zee Jayashree
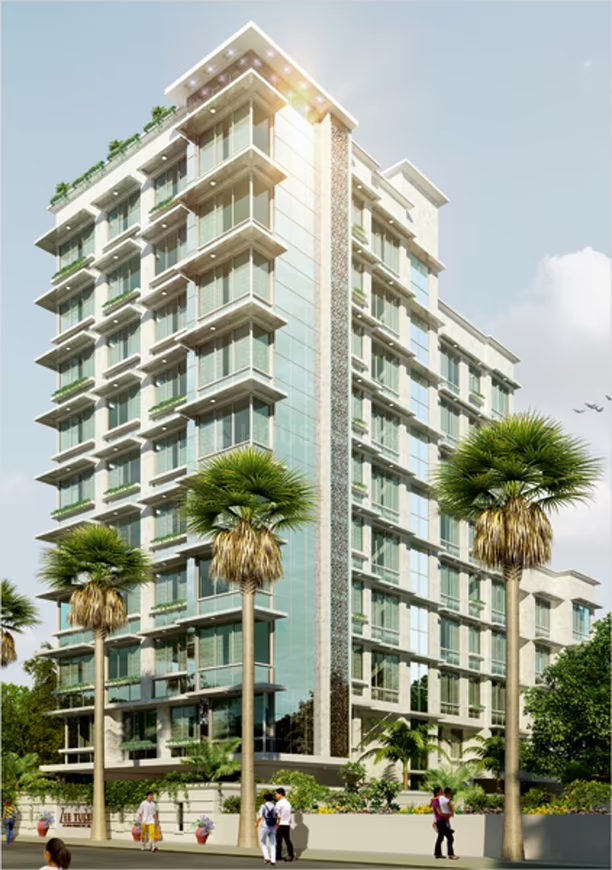
Zee Jayashree is a boutique residential development in the upscale neighbourhood of Vile Parle East, Mumbai. Nestled in a well-established area, the project offers seamless access to prime destinations such as Western Express Highway, Vile Parle Station, and Mumbai International Airport. Its strategic position ensures excellent connectivity to key hubs like Andheri, Bandra, and BKC.
This single-tower project offers homes crafted with efficient layouts, premium finishes, and optimal ventilation, making them ideal for modern urban living. Each apartment is built with a focus on durability, quality, and day-to-day comfort.
A key highlight of Zee Jayashree is its serene rooftop amenities, offering open-air spaces with uninterrupted city views. These zones bring calm to daily life while ensuring all urban conveniences remain close. The project is located in Vile Parle East and blends connectivity and comfort, making it a smart choice for refined living and long-term investment.
Overview of Zee Jayashree
Total Area: 0.41 Acres
Towers: 1 Tower (A & B Wings)
Units: 25 Units
Configuration: 2 BHK, 3 BHK, and 4 BHK
Storeys: Ground + 6 Floors
Possession Date: March 2027
Landmark: Near Mayuresh Printers
Developer: Zee Infra Projects Pvt Ltd
Address: Prarthana Samaj Rd, Satsang CHSL, Navpada, Vile Parle East, Vile Parle, Mumbai, Maharashtra 400057
Google Map: Zee Jayashree Location
Amenity: Zee Jayashree offers a thoughtfully curated range of amenities to enhance everyday living. Residents can enjoy a children’s play area, indoor games, and a peaceful library, fostering recreation and relaxation. A jogging track and a common garden promote a healthy lifestyle amidst green surroundings. The project ensures convenience with features like maintenance staff, housekeeping, and a gas pipeline connection.
Why Buy A Property in Zee Jayashree?
Zee Jayashree offers an exclusive blend of location advantage, quality construction, and essential comforts in the heart of Mumbai.
Prime Location & Connectivity: Situated in Vile Parle East, just 4.6 km from Chhatrapati Shivaji Maharaj International Airport, and close to top schools, colleges, and hospitals, offering unmatched urban convenience.
Premium Residences: Thoughtfully planned 2, 3, and 4 BHK homes with Vastu-compliant layouts, decorative entrance lobbies, and automatic high-speed elevators designed for comfort and elegance.
Smart Security & Infrastructure: Equipped with a fully computerised security surveillance system, fire-fighting system as per MCGM norms, and efficient gas pipeline provisions for peace of mind.
Lifestyle Amenities: Enjoy well-curated amenities, including a children’s play area, indoor games, library, jogging track, and common garden—all of which foster a healthy and vibrant community life.
Schedule a visit today to discover how Zee Jayashree can offer you secure, connected and serene living in the heart of Mumbai.
Amenities Offered at Zee Jayashree
Zee Jayashree brings together a curated selection of thoughtfully designed amenities to ensure comfort, security, and a vibrant lifestyle in the heart of Mumbai.
Wellness & Fitness Zone
Fully Equipped Gymnasium
Yoga & Meditation Area
Open-Air Fitness Corner
Leisure & Community Spaces
Landscaped Terrace with Sit-Outs
Senior Citizen Seating Area
Children’s Play Area
Features of ZeeJayashree
Zee Jayashree ensures a comfortable, secure, and well-managed lifestyle through its carefully integrated systems and services. Every feature is thoughtfully planned to provide residents with peace of mind and daily convenience.
Secure Living Network
Fully Computerised Security Surveillance System
Fire Fighting System as per MCGM Norms
Visitor Parking
Round-the-Clock Security
Smart Services Hub
Housekeeping Services
Maintenance Staff
Gas Pipeline
Essential Infrastructure Suite
Automatic High-Speed Stainless Steel Elevators
Lift
Decorative Entrance Lobby
Vastu-Compliant Layout
Sustainable & Smart Features
LED Lighting in Common Areas
Energy-Efficient Plumbing Fixtures
Specifications of Flats in Zee Jayashree
Zee Jayashree is crafted to focus on comfort, quality, and modern convenience. Each residence is thoughtfully designed to offer elegance and efficiency, from branded fittings to safety provisions.
Structure & Framework
RCC-framed structure built with seismic-resistant design
Solid brick/block masonry for walls
Earthquake-resistant foundation conforming to structural standards
Walls & Finishes
Internal walls – Smoothly plastered with putty finish
External walls – Weather-resistant exterior paint
Main door – Teak wood frame with premium flush shutter
Internal doors – Hardwood frame with flush doors
Windows – UPVC or powder-coated aluminium with clear glass and safety grills
Flooring
Living, Dining & Bedrooms – Vitrified tiles
Kitchen & Utility – Anti-skid ceramic tiles
Bathrooms – Anti-skid ceramic tiles on floor with glazed tiles up to door height
Balcony – Anti-skid ceramic tiles
Kitchen
Granite countertop with stainless steel sink
Provision for the exhaust fan and water purifier
Glazed tiles above the platform
Adequate electrical points for appliances
Bathrooms
Wall-mounted ceramic sanitaryware (branded)
CP fittings from reputed brands
Concealed plumbing with a hot and cold water mixer
Geyser point in all bathrooms
Electrical
Modular switches with concealed fire-resistant copper wiring
Power backup for common areas and the lift
Adequate electrical points in all rooms
TV & telephone points in the living and master bedroom
AC points in all bedrooms
Lift & Staircase
Automatic lift (6-passenger capacity) with power backup
Well-lit staircases with elegant railings and anti-skid tile finish
Plumbing & Drainage
Concealed plumbing with CPVC / UPVC pipes
Rainwater harvesting system
Sump and overhead tank for water storage
Pricing and Payment Plans
Zee Jayashree offers premium 2, 3, and 4 BHK residences starting from Rs. 2.85 Crore Onwards. The project provides an easy construction-linked payment plan with 10% payable at booking, followed by milestone-based instalments during various stages of construction, and the balance on possession. Home loan assistance is available from leading banks, ensuring a hassle-free purchase experience.
Location and Connectivity

Zee Jayashree is located in Vile Parle East, Mumbai.
Vile Parle East offers unmatched access to business zones, transport hubs, healthcare, and reputed schools. Its location ensures residents enjoy both urban convenience and residential tranquillity, making it ideal for professionals, families, and frequent travellers.
Connectivity
Western Express Highway – 2.2 km | 8 mins: Major north-south artery for quick city-wide travel
Airport Road – 3.9 km | 14 mins: Smooth access to commercial areas and the international airport
Azad Nagar Metro Station – 5.2 km | 19 mins: Easy metro connectivity for office-goers
Healthcare Facilities
Seven Hills Hospital – 5.7 km | 21 mins: Large multispecialty hospital with emergency and ICU services
P.H. Medical Centre – 3.3 km | 12 mins: Trusted for diagnostics and outpatient care
Kokilaben Dhirubhai Ambani Hospital – 5.6 km | 24 mins: Leading tertiary care and research hospital
Schools
Tridha School – 4.0 km | 16 mins: Holistic ICSE school with alternative learning methods
American School of Bombay – 7.9 km | 21 mins: International curriculum for global education
SMT. Kulsum Jagmagia Fidai Diamond Jubilee High School – 3.0 km | 12 mins: Local favourite for strong academics
Pros and Cons of Zee Jayashree
About the Builder
Zee Infra Projects Pvt Ltd
PROJECTS5 Projects
YEARS IN BUSINESS16 Years



Explore The Neighbourhood
Compare Projects

Zee Jayashree
₹ 2.89 cr - 3.42 cr
Builder
Zee Infra Projects Pvt Ltd
Price/sqft
₹ 0.00 /sqft
Unit & Carpet Area
2BHK - 770 sqft
2BHK - 643 sqft
Amenities
14
Add Projects to Compare
+ Add Projects
Send Report
View Detailed Comparison
Similar Projects


More Projects in the Vile Parle East Area
Frequently Asked Questions
Where is Zee Jayashree located?
Zee Jayashree is situated in a wonderful neighborhood of Vile Parle East. The area is an ideal place to shift in Mumbai because of its excellent connectivity and vicinity. It is well connected and close to a variety of public amenities and public transportation.
Good connectivity and the pristine vicinity make Zee Jayashree one of the best place to move in Mumbai. All kinds of public transport and amenities are easily accessible from here. It is also located close to schools, airports, and restaurants, thus ensuring that your family’s many needs are taken care of.
Good connectivity and the pristine vicinity make Zee Jayashree one of the best place to move in Mumbai. All kinds of public transport and amenities are easily accessible from here. It is also located close to schools, airports, and restaurants, thus ensuring that your family’s many needs are taken care of.
What is the available Apartment size in Zee Jayashree?
Zee Jayashree has apartments in configurations making it the perfect and ideal home for families and bachelors. The apartments here have spacious rooms with proper ventilation which allows fresh
air and light into your rooms. The Balcony/window provides scenic views and sunlight, a a perfect combination to let go of the day’s stress.
What is the RERA Number of Zee Jayashree of Vile Parle East?
RERA is published by the Ministry of Housing and Urban Affairs, Indian Govt. The RERA ID ensures that the apartment has been authenticated for sale/resale and that customers get a good deal.
The RERA id for Zee Jayashree which is located at Vile Parle East is P51800046343.
What is the price range of Zee Jayashree of Vile Parle East?
The Zee Jayashree apartments come at an incredibly reasonable prices. The price of apartments ranges from 3.3 Crores - 3.9 Crores. Considering the area, amenities and facilities provided the prices are highly feasible, cost-effective, and convenient.
The Zee Jayashree offers once-in-a-lifetime deal. Its prices and excellent listings are pretty reasonable compared to the developed area and other buildings in the locality.
The Zee Jayashree offers once-in-a-lifetime deal. Its prices and excellent listings are pretty reasonable compared to the developed area and other buildings in the locality.
Where to download the Zee Jayashree brochure?
The brochure is the best way to get detailed information regarding an apartment. You can download the Zee Jayashree brochure from the website. You can also contact the NoBroker team for brochures and more information regarding the property.
Downloading the brochure is the best way to get detailed information on the apartment. You can easily download the brochure and get the necessary details about Zee Jayashree. You can also connect with the experts of the NoBroker team to gain some valuable insights on the project.
Downloading the brochure is the best way to get detailed information on the apartment. You can easily download the brochure and get the necessary details about Zee Jayashree. You can also connect with the experts of the NoBroker team to gain some valuable insights on the project.
Where to download the Zee Jayashree floor plan?
The floor plan of the Zee Jayashree is available. You can download the complete brochure to know everything about the apartment, which also covers its floor plan.
The floor plan can give the perfect layout of a building and thereby, a good understanding of how the homes will turn out to be. The available floor plans at Zee Jayashree include apartments. You can also compare the different floor plans to get a better idea of the building and then choose an apartment that best meets your requirements.
The floor plan can give the perfect layout of a building and thereby, a good understanding of how the homes will turn out to be. The available floor plans at Zee Jayashree include apartments. You can also compare the different floor plans to get a better idea of the building and then choose an apartment that best meets your requirements.
What is the nearest landmark to Zee Jayashree residential project
The nearest landmark to Zee Jayashree residential project is Vile Parle East.
What amenities are available at Zee Jayashree residential project?
Zee Jayashree residential project offers a range of amenities including a swimming pool, gym, children's play area, clubhouse, and more. Downloading the brochure is a great way to obtain comprehensive information about the project's amenities.
Does Zee Jayashree residential project have covered car parking?
Yes, Zee Jayashree residential project offers covered car parking for the residents. You can also download the brochure to get all the relevant information about amenities within the project.
Which banks can approve loans for Zee Jayashree residential project?
Many major banks offer home loans for Zee Jayashree residential project, including HDFC, ICICI, SBI, and more. Additionally, NoBroker provides comprehensive home loan services to streamline your financing needs for this project. With NoBroker's assistance, you can explore a range of home loan options, making it easier to secure the funding you require for your investment in Zee Jayashree residential project.
Is a transportation facility easily available near Zee Jayashree residential project?
Yes, there are good transportation facilities available near Zee Jayashree residential project, including bus stops and railway stations in close proximity. To learn more about the educational, medical, and entertainment hotspots around the project, you can download the brochure.
