- Home /
- Bangalore
- Sumadhura Infracon Pvt Ltd /
- Sumadhura Panorama




View All 6 Photos


Sumadhura Panorama
Near Akash International School, Sanne Amanikere, Devanahalli, Bangalore.

By Sumadhura Infracon Pvt Ltd

Est. 2012 | 52 Projects
₹1.92 Cr - ₹4.03 Cr
Under Construction
Possession in December 2027
Show Interest
Sumadhura Panorama
₹1.92 Cr - ₹4.03 Cr
By Sumadhura Infracon Pvt Ltd
Under Construction
Dec 2027
Show Interest
Unit Configuration
2, BHK
No. Of Towers
539
Units
539
Project Area
50.00 acres

Get Benefits worth ₹2 Lacs*
Claim Now
Download Brochure
Contact Builder
Key Features

Located Heart Of Devanahalli
Pathway Echoes The Architectural
Luxurious Amenities
Sumadhura Panorama Floor Plans


Amenities in Sumadhura Panorama
Visitor parking
Rain Water Harvesting
Power Backup
Common Garden
Lift
Swimming Pool
Gym
Security
Children's Play Area
Vastu Compliant
Indoor Games
CCTV Camera
Fire Safety
Community Hall
Badminton Court
Sewage Treatment Plant
Amphitheater
Jogging Track
About the Sumadhura Panorama
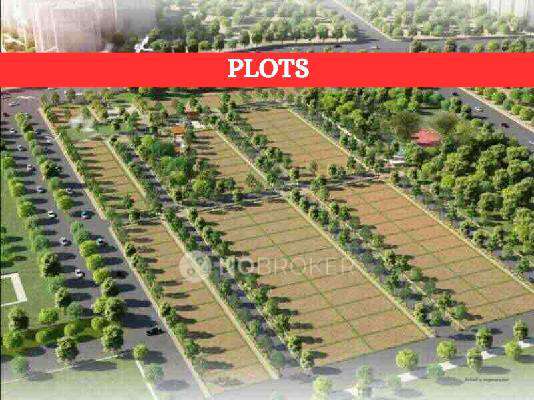
Sumadhura Panorama is a premium residential plotted development located in Devanahalli, one of the most rapidly developing hubs in Bangalore. The development offers well-planned plots, spread across expansive green spaces with 80% open space. The plots are designed meticulously to maximise greenery, fresh air and natural light.
The location offers easy access to National Highway 44 (NH 44), Devanahalli Business Park, Aerospace Park, Kempegowda International Airport, and the proposed Satellite Town Ring Road (STRR). This strong connectivity makes it a perfect area for profitable investments, with rising demand for residential development.
The project includes wide internal roads, underground utilities, stormwater drains, and well-demarcated plots. The thoughtfully designed layout offers a peaceful green living with all the essential urban conveniences. The extensive open spaces, landscaped avenues, and tree-lined pathways create a natural and healthy setting for building a future home.
With its strategic location, premium infrastructure, and rising future value, Sumadhura Panorama is a strong choice for investment and future residence in North Bangalore.
Overview of Sumadhura Panorama
Total Area: 50+ Acres
Units: 539 Units
Possession Date: December 2027
Landmark: Akash International School
Developer: Sumadhura Infracon Private Limited
Modern Design: Sumadhura Panorama is a residential plotted development where the pathways echo thoughtful architecture, blending functionality with design. The project features 80% open space, offering a sense of openness and tranquillity. Each plot is Vastu-compliant, ensuring harmony and positive energy in every home layout.
Address: 44/4, Devanahalli, Sanne Amanikere, Bengaluru, Karnataka 562110
Google Map: Sumadhura Panorama Bangalore
Amenity: Sumadhura Panorama offers world-class amenities including a bicycle lane, grand tree-lined avenues, children’s play area, party lawn, leisure courtyard, reflexology pathway, aroma therapeutic garden, party and relaxation lawn, farm fresh garden, viewing deck, native tree court, children’s play court, Sunday picnic lawn, outdoor gym, performance court, multipurpose lawn, barbeque station, kids’ pool, fitness track, cricket practice net, shallow pool, grand pool, deck with lounge chairs, outdoor hammock lounge, lazy stroll park, medicinal garden, and aromatic garden.
Why Buy A Property in Sumadhura Panorama?
Prime Location: Located in Devanahalli with easy access to NH-44, Kempegowda Airport, STRR & Aerospace Park.
Spacious & Green: 50+ acre layout with 80% open space, Vastu-compliant plots, and tree-lined avenues.
Resort-Like Amenities: Pools, outdoor gym, reflexology path, picnic lawns, kids’ play zones, and more.
Smart Investment: Rapid area development ensures high appreciation and strong future returns.
Amenities Offered at Sumadhura Panorama
Features of Sumadhura Panorama
Safety & Sustainability
Fire Safety – Installed across the project as part of compliance and safety systems.
CCTV Camera – Positioned in key areas to support community-level monitoring.
Security – On-duty personnel ensure round-the-clock entry checks and patrols.
Rain Water Harvesting – Infrastructure in place to collect and store rainwater.
Sewage Treatment Plant – Wastewater is processed on-site before being reused or discharged.
Vastu Compliant – Plots are aligned as per Vastu principles laid out during planning.
Convenience & Comfort
Lift – Available in common zones for ease of access within buildings.
Visitor Parking – Allocated spots outside or near the entrance for guest vehicles.
Outdoor Showers – Installed near pool or activity zones for rinsing after use.
Pedestrian Pathway – Separated from driveways for safer walking inside the property.
Entrance & Circulation
Entry Court with Driveway – Marked arrival zone with vehicle circulation path.
Grand Entrance Plaza – Designed as a formal entry point with landscaping and signage.
Spiritual & Natural Spaces
Temple – Included within the layout for quiet prayer or daily rituals.
Native Tree Court – Features native species in a planned green space.
Pricing and Payment Plans
Schedule a visit today to explore the serene plots, premium amenities, and future-ready infrastructure that make Sumadhura Panorama a standout investment.
Location and Connectivity
Sumadhura Panorama is located in Devanahalli, Bangalore. Devanahalli is a rapidly developing area in the northern part of Bangalore. This location is gaining prominence due to its proximity to major roadways, including the Kempegowda International Airport Road, which makes it easily accessible from various parts of Bangalore.
Hospitals
Sumadhura Panorama is surrounded by well-established healthcare facilities that ensure medical support is always within reach. Akash Hospital provides comprehensive healthcare services and is known for its prompt emergency care. Sri Shirdi Sai Hospital caters to a range of specialities and serves the local residential community efficiently. Suviksha Hospital adds to the network of nearby hospitals, offering quality treatment in various departments. Manipal Hospital is a reputed name for advanced medical facilities and expert consultations.
Educational Institutions
A strong educational ecosystem surrounds Sumadhura Panorama. The Akash Group of Institutions offers diverse academic programs across medical, management, and engineering streams. Chanakya University promotes an interdisciplinary learning approach and modern infrastructure. Nagarjuna College of Engineering & Technology is a reputed institution offering technical education with industry-focused training. Innovators International School provides holistic student learning, emphasising academic excellence and extracurricular development.
Shopping Malls
Residents of Sumadhura Panorama enjoy easy access to a variety of shopping destinations. Garuda Mall features popular retail outlets and entertainment spaces, perfect for family outings and casual shopping. Elements Mall brings together fashion, food, and movies under one roof. Phoenix Mall of Asia offers a premium lifestyle experience with high-end brands and spacious interiors. Bhartiya Mall of Bengaluru adds to the vibrant shopping scene with its mix of stores, eateries, and leisure zones.
Pros and Cons of Sumadhura Panorama
About the Builder
Sumadhura Infracon Pvt Ltd
PROJECTS52 Projects
YEARS IN BUSINESS14 Years







Explore The Neighbourhood

Compare Projects

Sumadhura Panorama
₹ 1.92 cr - 4.03 cr
Builder
Sumadhura Infracon Pvt Ltd
Price/sqft
₹ 0.00 /sqft
Unit & Carpet Area
Plot - 2400 sqft
Plot - 5043 sqft
Plot - 4000 sqft
Plot - 3000 sqft
Amenities
19
Add Projects to Compare
+ Add Projects
Send Report
View Detailed Comparison
Similar Projects

More Projects in the Devanahalli Area
Frequently Asked Questions
Where is Sumadhura Panorama located?
Sumadhura Panorama is situated in a wonderful neighborhood of Devanahalli. The area is an ideal place to shift in Bangalore because of its excellent connectivity and vicinity. It is well connected and close to a variety of public amenities and public transportation.
Good connectivity and the pristine vicinity make Sumadhura Panorama one of the best place to move in Bangalore. All kinds of public transport and amenities are easily accessible from here. It is also located close to schools, airports, and restaurants, thus ensuring that your family’s many needs are taken care of.
Good connectivity and the pristine vicinity make Sumadhura Panorama one of the best place to move in Bangalore. All kinds of public transport and amenities are easily accessible from here. It is also located close to schools, airports, and restaurants, thus ensuring that your family’s many needs are taken care of.
What is the available Apartment size in Sumadhura Panorama?
Sumadhura Panorama has apartments in configurations making it the perfect and ideal home for families and bachelors. The apartments here have spacious rooms with proper ventilation which allows fresh
air and light into your rooms. The Balcony/window provides scenic views and sunlight, a a perfect combination to let go of the day’s stress.
What is the RERA Number of Sumadhura Panorama of Devanahalli?
RERA is published by the Ministry of Housing and Urban Affairs, Indian Govt. The RERA ID ensures that the apartment has been authenticated for sale/resale and that customers get a good deal.
The RERA id for Sumadhura Panorama which is located at Devanahalli is PRM/KA/RERA/1250/303/PR/220125/007412.
What is the price range of Sumadhura Panorama of Devanahalli?
The Sumadhura Panorama apartments come at an incredibly reasonable prices. The price of apartments ranges from 2.3 Crores - 4.84 Crores. Considering the area, amenities and facilities provided the prices are highly feasible, cost-effective, and convenient.
The Sumadhura Panorama offers once-in-a-lifetime deal. Its prices and excellent listings are pretty reasonable compared to the developed area and other buildings in the locality.
The Sumadhura Panorama offers once-in-a-lifetime deal. Its prices and excellent listings are pretty reasonable compared to the developed area and other buildings in the locality.
Where to download the Sumadhura Panorama brochure?
The brochure is the best way to get detailed information regarding an apartment. You can download the Sumadhura Panorama brochure from the website. You can also contact the NoBroker team for brochures and more information regarding the property.
Downloading the brochure is the best way to get detailed information on the apartment. You can easily download the brochure and get the necessary details about Sumadhura Panorama. You can also connect with the experts of the NoBroker team to gain some valuable insights on the project.
Downloading the brochure is the best way to get detailed information on the apartment. You can easily download the brochure and get the necessary details about Sumadhura Panorama. You can also connect with the experts of the NoBroker team to gain some valuable insights on the project.
Where to download the Sumadhura Panorama floor plan?
The floor plan of the Sumadhura Panorama is available. You can download the complete brochure to know everything about the apartment, which also covers its floor plan.
The floor plan can give the perfect layout of a building and thereby, a good understanding of how the homes will turn out to be. The available floor plans at Sumadhura Panorama include apartments. You can also compare the different floor plans to get a better idea of the building and then choose an apartment that best meets your requirements.
The floor plan can give the perfect layout of a building and thereby, a good understanding of how the homes will turn out to be. The available floor plans at Sumadhura Panorama include apartments. You can also compare the different floor plans to get a better idea of the building and then choose an apartment that best meets your requirements.
What is the nearest landmark to Sumadhura Panorama residential project
The nearest landmark to Sumadhura Panorama residential project is Devanahalli.
What amenities are available at Sumadhura Panorama residential project?
Sumadhura Panorama residential project offers a range of amenities including a swimming pool, gym, children's play area, clubhouse, and more. Downloading the brochure is a great way to obtain comprehensive information about the project's amenities.
Does Sumadhura Panorama residential project have covered car parking?
Yes, Sumadhura Panorama residential project offers covered car parking for the residents. You can also download the brochure to get all the relevant information about amenities within the project.
Which banks can approve loans for Sumadhura Panorama residential project?
Many major banks offer home loans for Sumadhura Panorama residential project, including HDFC, ICICI, SBI, and more. Additionally, NoBroker provides comprehensive home loan services to streamline your financing needs for this project. With NoBroker's assistance, you can explore a range of home loan options, making it easier to secure the funding you require for your investment in Sumadhura Panorama residential project.
Is a transportation facility easily available near Sumadhura Panorama residential project?
Yes, there are good transportation facilities available near Sumadhura Panorama residential project, including bus stops and railway stations in close proximity. To learn more about the educational, medical, and entertainment hotspots around the project, you can download the brochure.
