- Home /
- New Project in Hyderabad /
- New Project in Neopolis /
- Sattva Lakeridge


View All 9 Photos

If you’ve been waiting for the perfect blend of urban elegance and serene living, Sattva Lakeridge in Hyderabad’s Kokapet is where your search ends. Tucked away in one of Hyderabad’s most rapidly developing locales, this high-rise residential marvel offers the rare combination of city buzz and nature’s calm. The project is close to the Financial District and Gachibowli, ensuring seamless connectivity for professionals.
The project has only two apartments per floor, ensuring greater privacy and exclusivity. Each residence is meticulously crafted with higher ceilings, instantly making each space feel larger and brighter. The floor-to-ceiling windows are framed by a picturesque lake that creates a peaceful backdrop, calming your everyday routine. These windows also bring ample natural light and cross ventilation, offering every room an airy, open feel. Dip into the temperature-controlled pool on a summer afternoon or a chilly winter morning, providing a perfect escape for wellness, leisure, and everyday relaxation.
With a strong location advantage, premium specifications, and a carefully crafted living experience, Sattva Lakeridge is a perfect choice for homeowners and investors looking for long-term value and quality living in Hyderabad.
Total Area: 9.5 Acres
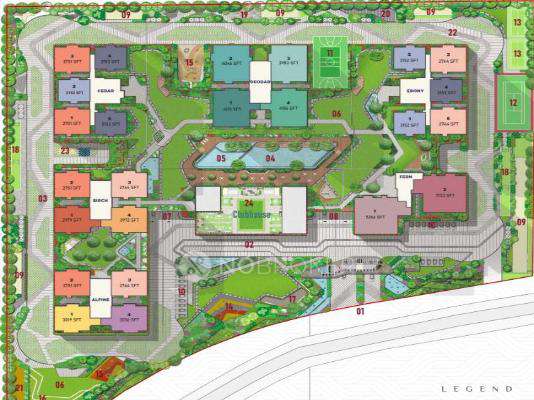
Towers: 6 Towers
Units: 897 Units
Configuration: 3 BHK, 4 BHK and 5 BHK
Storeys: G + 37 Floors
Possession Date: January 2028
Landmark: Allwyn’s point
Developer: Sattva Group
Address: Kokapet Sez Main Rd, Kokapet, Khanapur, Hyderabad, Telangana 500075
Google Map: Sattva Lakeridge Location
Amenity: Sattva Lakeridge offers an expansive range of thoughtfully curated amenities for every age and interest. From a temperature-controlled swimming pool, kids’ pool, and lap pool to dedicated courts for tennis, badminton, basketball, and squash, fitness and fun go hand in hand. Little ones have their own safe spaces with EPDM play areas and a toddler zone, while elders can unwind at senior citizen seating areas or the pet-friendly park. The clubhouse is a hub of activity with a gym, billiards, indoor games, a health club, and a multipurpose hall. With office spaces, a convenience store, a café, and a crèche, every detail adds to a complete, self-sufficient lifestyle.
Experience the charm of elevated living at Sattva Lakeridge—schedule a visit today to explore your future home in Kokapet.
Exclusive High-Rise Living – Just two apartments per floor for unmatched privacy and peace.
Lake-Facing Views & Natural Light – Floor-to-ceiling windows bring in scenic views, sunlight, and ventilation.
Prime Kokapet Location – Minutes from Gachibowli, Financial District & ORR—perfect for professionals and investors.
Loaded with Lifestyle Amenities – Clubhouse, sports courts, pools, wellness zones, and more for all age groups.
Sattva Lakeridge combines a thoughtfully planned mix of lifestyle, leisure, wellness, and community spaces, making everyday living a curated experience.
Temperature-Controlled Swimming Pool
Kid's Pool
Lap Pool
Multipurpose Court
Tennis Court
Badminton Court
Basketball Court
Squash Court
Cricket Pitch
Table Tennis
Billiards
Halfscratch Court with EPDM Play Area
Children’s EPDM Play Area
Toddler’s Play Area
Lawn with Stepping Stones
Jogging Track
Pathway
Outdoor Fitness Station
Senior Citizen Seating Area
Pet Park
Amphitheatre
Seating Deck
Pergola Seating Deck
Clubhouse
Gymnasium
Health Club
Yoga/Aerobics Room
Indoor Games
AV Room
Multipurpose Hall
Convenience Store
Café
Creche
Office Spaces
Refuge Terrace
Sattva Lakeridge goes beyond lifestyle perks to ensure your everyday essentials, safety, and support systems are well in place so you can live comfortably and worry-free.
CCTV Camera and Security
Fire Safety
Intercom
Power Backup
Gas Pipeline
Elevator
Wifi
Air Conditioner
Housekeeping
Maintenance Staff
Sewage Treatment Plant
Rain Water Harvesting
Visitor Parking
Servant Room
ATM
Configuration | Carpet Area | Price |
3 BHK | 2152 sq. ft. - 3036 sq. ft. | Rs. 3.5 Crore Onwards |
4 BHK | 4187 sq. ft. - 5123 sq. ft. | Rs. 5.37 Crore Onwards |
5 BHK | 5266 sq. ft. - 5472 sq. ft. | Rs. 5.74 Crore Onwards |
Sattva Lakeridge is located in Kokapet, Hyderabad.
Kokapet is a prime location in the western part of Hyderabad. The area is close to the Outer Ring Road (ORR), offering direct access to major IT hubs like HITEC City, the Financial District, and Gachibowli.
Google – A major tech campus accessible to professionals, just 4.2 km from Sattva Lakeridge.
HCL Technologies – One of the city's top IT firms, situated just 4 km away from the project.
Infosys – A prominent software company with its office around 5 km from Sattva Lakeridge.
Microsoft India – A global tech hub is conveniently located 5.8 km from the property.
Wipro – A key IT and consulting company situated only 6 km from Sattva Lakeridge.
Ranjitha Hospital – This is a nearby hospital for everyday medical needs, just 3.7 km away.
KIMS Kondapur – A reputed multi-speciality hospital that’s only 3.1 km from Sattva Lakeridge.
Healix Hospital – This trusted healthcare facility is about 7.2 km from the project.
AIG Hospital – A modern medical institution located at a distance of 4.7 km from home.
Pranam Hospital – Known for general and specialised care, this hospital is 9.2 km away.
World One International – A progressive school option located just 5.1 km from Sattva Lakeridge.
Genesis International – Offers global-standard education and is 8.3 km from the project.
Vignan Global Gen – Known for academic excellence, the school is 7.7 km away.
Vidyanjali High School – This is a close and convenient school option situated only 2.6 km from the property.
Maharshi Vidyamandir – A well-regarded institution located 5 km from Sattva Lakeridge.
Pros | Cons |
Thoughtfully Zoned Amenities – Every age group has a dedicated space, from toddler zones to senior citizen seating. | No Smaller Configuration Options – The absence of 1 or 2 BHK units may not cater to single professionals or smaller families. |
Smart Infrastructure & Safety – CCTV, intercom, power backup, and fire safety systems ensure comfort and peace of mind. | Possession in 2028 – The handover timeline might not suit buyers looking for immediate or near-term occupancy. |
Sustainable Living Add-Ons – With rainwater harvesting and sewage treatment, the project is future-ready and eco-conscious. | Higher Maintenance Likely – Premium features and facilities could increase maintenance costs. |
Work-Life Balance Made Easy – Office spaces and a crèche within the community make everyday life more convenient for working parents. | Traffic During Peak Hours—Close to major hubs like Gachibowli and the Financial District might lead to peak-hour congestion. |
The Real Estate (Regulation and Development) Act, 2016 is Act of the Parliament of India which seeks to protect buyers as well as help boost investments in the real estate industry. The Act came into force from 1 May 2016.


No builders found
Request Floor Plan

Built on the bedrock of trust, innovation and knowledge-leadership, the Sattva Group is one of India’s leading Real Estate Developers and Consulting organizations. Founded in 1993, the Group has set its footprints across India and is one of the most preferred brands in the country today.