View All 7 Photos

Sanghvi Pride is a thoughtfully designed residential project spread across 0.80 acres. It offers a premium living experience in the heart of the city. The project features two towers with a total of 144 units. The project offers 1 and 2 BHK apartments designed to meet the needs of urban residents. Each home is designed to blend comfort and functionality seamlessly. The architecture reflects a modern aesthetic with a focus on quality.Â
Reflexology Pathway: Designed for a calming walking experience with health benefits.
Yoga & Meditation Zone: Offers a dedicated space for peaceful exercise and mindfulness.
Open Lawn: Provides a green area for relaxation or casual outdoor activities.
Party Deck: Ideal for hosting gatherings or celebrating special occasions.
Barbeque: A dedicated area for grilling and enjoying meals with family and friends.
Skyplex: A space for enjoying open-air entertainment or events.
Stargazing: A spot designed for enjoying clear night skies and celestial views.
Sunset Deck: Perfect for enjoying panoramic views of the setting sun.
Swing Plaza: A playful zone with swings for leisure and relaxation.
Kid's Play Area: A safe and engaging space for children to play.
Walking Way: A dedicated pathway for morning or evening strolls.
Reading Nook: A peaceful corner designed for uninterrupted reading.
Pros | Cons |
Excellent Connectivity: Close proximity to Dahisar Railway and Metro stations, Western Express Highway, and major road links ensures seamless commuting. | Limited Carpet Area: Smaller units may not cater to larger families or those seeking more spacious homes. |
Premium Amenities: Offers diverse facilities such as a reflexology pathway, sunset deck, barbeque area, and kid's play zone for a holistic lifestyle. | Potential Noise Levels: The project's proximity to busy roads and transport hubs could lead to higher noise levels. |
Educational Institutions Nearby: Several reputed schools and colleges within 15 minutes make it ideal for families with children. | Suburban Location: While Dahisar East is developing, it might not offer the same vibrancy or conveniences as central Mumbai areas. |
Modern Architecture and Safety Features: Earthquake-resistant RCC structure, advanced fire protection systems, and high-quality interiors ensure durability and security. | High Density: With 144 units across two towers, shared amenities may feel crowded during peak hours. |
Vastu-Compliant Homes.
Excellent Connectivity.
Premium Amenities.
Configurations | Carpet Area |
1 BHK | 438 sq. ft. - 448 sq. ft. |
2 BHK | 662 sq. ft. - 665 sq. ft. |
Sanghvi Pride is scheduled to commence possession in December 2030.
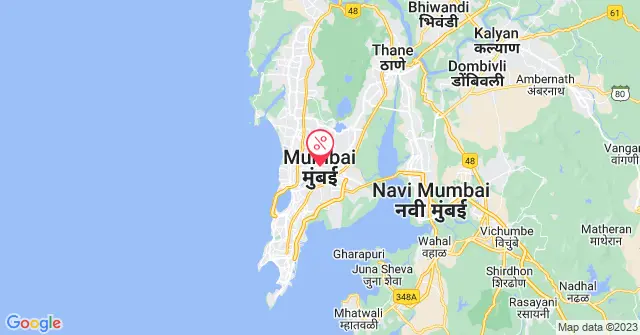
Sanghvi Pride is located in Dahisar East, Mumbai.
Dahisar East is located in the northern part of Mumbai, between Borivali and Mira Road. It's a vibrant and fast-growing suburb that offers a great mix of residential comfort, green spaces, and easy access to the rest of the city. Known for its peaceful atmosphere, this location is becoming increasingly popular with families and professionals looking to balance suburban living and urban conveniences.
Swami Vivekanand School: Located 6 minutes from Sanghvi Pride, Swami Vivekanand School offers a solid academic foundation. Its proximity makes it a convenient option for families with school-going children.
Lexicon Global School: Situated 9 minutes away, Lexicon Global School provides an international standard of education. This makes it an ideal choice for parents looking to provide global exposure to their children while ensuring a short commute.
St. Mary’s High School: Found 9 minutes from Sanghvi Pride, St. Mary’s High School is highly regarded for its educational excellence. Its location provides easy access for families in the area seeking a reputable school with strong academic and extracurricular programs.
Ava Elma College of Vocational Education: Just 9 minutes away, Ava Elma College of Vocational Education offers vocational courses focused on skill development. Its nearby location provides great convenience for students pursuing career-oriented education.
Universal High School: Located 15 minutes from the project, Universal High School is renowned for its academic rigour and extracurricular activities. The slightly longer commute is compensated by the school’s established reputation.
Sanjeevani World School: Sanjeevani World School is situated 15 minutes from Sanghvi Pride, offering a holistic approach to education. Its distance doesn’t hinder its appeal, providing a well-rounded educational experience.
Dahisar Railway Station: Only 3 minutes away, Dahisar Railway Station connects you to the city’s suburban railway network. This makes commuting to various parts of Mumbai quick and hassle-free.
Dahisar Metro Station: Just 5 minutes from Sanghvi Pride, Dahisar Metro Station is an important point of connectivity on the Western Line, connecting you easily to central and western parts of Mumbai, enhancing commuting convenience.
Anand Nagar Metro Station: Located 5 minutes away, Anand Nagar Metro Station is another great option for residents, providing easy access to important areas in Mumbai.
W.E.H (Western Express Highway): Situated 5 minutes away, the Western Express Highway offers seamless connectivity to key business districts, residential areas, and the airport, making it an essential route for daily commuters.
S.V. Marg: Just 6 minutes from Sanghvi Pride, S.V. Marg is an important road link in the area, ensuring easy travel to various parts of the city.
Life Care Hospital: Located just 2 minutes away from Sanghvi Pride, Life Care Hospital provides quick access to healthcare services and offers peace of mind for residents in case of medical emergencies.
Pragati Multispeciality Hospital: Pragati Multispeciality Hospital is 5 minutes from Sanghvi Pride and offers comprehensive medical services, ensuring that top-quality healthcare is easily accessible.
Samarpan Hospital: Situated 6 minutes away, Samarpan Hospital is well-equipped to handle various medical needs, making it a convenient healthcare facility for residents.
Navneet Hitech Hospital: Just 7 minutes from the project, Navneet Hitech Hospital is a well-established medical centre that provides specialised treatments and emergency services close to home.
Al Superspeciality Healthcare: At a distance of 9 minutes, Al Superspeciality Healthcare offers specialised care and is an important medical resource for residents in the area.
Earthquake-resistant RCC structure ensures safety.
Exclusive, aesthetically designed building elevation.
Spacious and well-decorated lift lobbies on all floors.
Fully automated, high-speed lifts for smooth access.
Ample car parking spaces for residents and visitors.
Advanced fire protection system for enhanced security.
Fire-resistant, decorative main door for durability and style.
Vitrified flooring in all rooms for a polished look.
POP/Gypsum finished walls with elegant paint.
Concealed copper wiring with quality fittings and ample electrical points.
Fibre optic cable for intercom and TV connection.
Telephone and AC points in every apartment.
Stainless steel kitchen sink with provision for a water purifier.
Granite platform with stainless steel sink for durability.
Additional service platform for convenience.
Antiskid rustic tiles for safety and style.
Designer full-height wall dado for a premium look.
FRP waterproof doors for longevity.
High-quality Jaquar C.P. fittings or equivalent brands.
Branded sanitary wares with concealed plumbing.
Geyser provision for hot water.
Concealed copper wiring with branded modular switches.
AC points in all bedrooms for comfort.
Safety features like MCB and ELCB are also important for protection.
Prewired internet and telephone connectivity.
TV points in living areas and bedrooms.
The intercom system in the entrance lobby is connected to all flats.
Modern fire protection system for comprehensive safety.
A boundary wall with an elegant main gate allows for secure living.
The Real Estate (Regulation and Development) Act, 2016 is Act of the Parliament of India which seeks to protect buyers as well as help boost investments in the real estate industry. The Act came into force from 1 May 2016.


No builders found
With over 4 decades of legacy, Sanghvi Group is a well established name in the real estate industry. Having delivered more than 10 million sq. ft. of living space to around 20,000 families, Sanghvi Group has a great deal of contribution to the real estate of this financial capital, Mumbai. Our projects have spanned across all of Mumbai, Suburbs, upto Nashik and Pune. The ratings, awards and recognition are a clear proof of outstanding performance all these years. Apart from its professional excellence the group is also known for its social projects like building temples, sponsoring social events, extending help to the needy, etc.