Sayba Samriddhi is an exquisite new residential project by Sayba Spaces, designed to redefine urban living in Mumbai. Located in Chembur, this upcoming residential project offers a perfect blend of lifestyle, design, and connectivity. With meticulously planned spaces, thoughtfully curated amenities, and superior craftsmanship, Sayba Samriddhi is the epitome of modern living.
Every aspect of Sayba Samriddhi reflects elegance and sophistication, from its spacious 1 and 2 BHK apartments to its state-of-the-art amenities. The project ensures unparallelled comfort with features like premium vitrified flooring, expansive balconies, and smartly designed interiors that cater to the needs of modern families. Furthermore, its strategic location in Chembur provides seamless access to major business hubs, educational institutions, healthcare facilities, and recreational spots, making it a highly sought-after address.
Sayba Samriddhi promises a lifestyle upgrade with sustainable features, luxurious amenities, and unmatched connectivity, whether you are looking for a peaceful retreat or a well-connected urban abode. It is more than just a home — it’s where your aspirations come to life.
Overview

Location: Chembur, Mumbai
Total Area: 0.19 acres
Number of Towers: 1
Total Units: 90
Number of Storeys: 16-storey tower
Configurations: 1 and 2 BHK apartments
Possession Date: June 2027
Nearby Landmark: The Chembur Gymkhana (650m)
Developer: Sayba Spaces, part of the renowned Sayba Group, is known for its forward-thinking approach and commitment to delivering projects ahead of schedule.
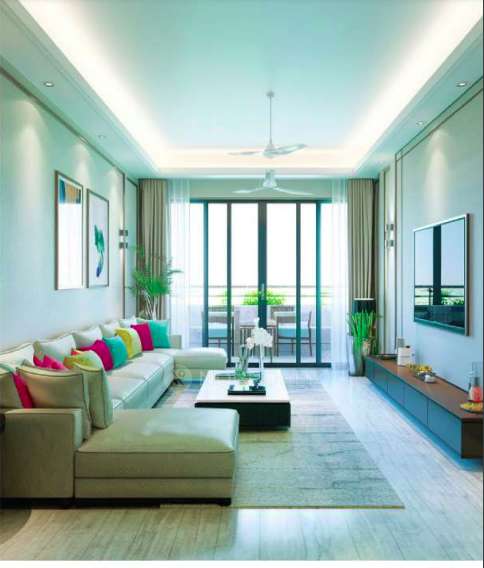
Modern Design Features: Apartments are crafted with premium vitrified flooring, anti-skid ceramic tiles, concealed plumbing, and laminated doors with teakwood frames. The designs ensure ample natural light, ventilation, and Vaastu compliance, creating a serene environment.
Address: 32, Subhash Nagar, Chembur, Mumbai, Maharashtra 400071
Google Maps Link: Sayba Samriddhi
Amenities: The project boasts a swimming pool, clubhouse, gymnasium, kids’ play area, jogging track, and more, catering to diverse lifestyle needs.
Features of Sayba Samriddhi
Sustainable and Eco-Friendly Designs: Includes rainwater harvesting systems and energy-efficient lighting solutions to promote sustainable living.
High-Tech Systems: Equipped with smart home automation features and advanced security systems, including 24/7 CCTV monitoring.
Enhanced Safety: Earthquake-resistant RCC frame structure, fire safety systems, and concealed wiring ensure the highest safety standards.
Lifestyle Upgrades: Features like private balconies, modular kitchens, and anti-skid flooring elevate the living experience.
Senior-Citizen Friendly Design: Offers easy accessibility and thoughtful features to cater to elderly residents.
Premium Finishes: High-quality materials such as vitrified flooring, teakwood polished door frames, and branded sanitary ware enhance durability and aesthetics.
Amenities at Sayba Samriddhi
Recreational Facilities
Amenity | Description |
Swimming Pool | A beautifully designed pool for leisure and fitness. |
Grand Clubhouse | Offers spaces for social gatherings and recreational activities. |
Indoor Games Room | A space for chess, carrom, and other indoor games. |
Fitness and Wellness
Amenity | Description |
Gymnasium | Fully equipped gym for all fitness enthusiasts. |
Jogging Track | A dedicated track for morning and evening runs. |
Spa and Salon | Relaxation and grooming services for residents. |
Social and Community Spaces
Amenity | Description |
Banquet Hall | A spacious venue for hosting events and celebrations. |
Reading Lounge | Quiet space for reading and unwinding. |
Senior Citizen Area | Designed for the comfort and relaxation of elderly residents. |
Children’s Amenities
Amenity | Description |
Kids’ Play Area | Safe and fun play zone for children. |
Specifications of Flats at Sayba SamriddhiFlooring
Premium vitrified tile flooring is used in the living room, dining room, kitchen, and bedrooms.
Anti-skid ceramic flooring on terraces, dry areas, and bathrooms.
Kitchen Highlights
Doors and Windows
Bathroom Fixtures
Branded sanitary ware and fittings.
Glazed tiles up to lintel level.
Anti-skid ceramic flooring for safety.
Safety Systems
Earthquake-resistant Mivan RCC frame structure.
24/7 CCTV surveillance in common areas.
Fire safety systems installed across the premises.
Configuration | Carpet Area | Bathrooms | Balcony |
1 BHK | 470 sq. ft. | 2 | 2 |
2 BHK | 585 sq. ft. | 2 | 1 |
2 BHK | 649 sq. ft. | 2 | 2 |
2 BHK | 679 sq. ft. | 2 | 2 |
Why Buy a home at Sayba Samriddhi?
Developed by Sayba Spaces, known for timely delivery and quality.
Premium, vastu compliant 1 and 2 BHK apartments with modern features.
Sustainable and eco-friendly designs for a greener lifestyle.
Thoughtful layouts with ample natural light and ventilation.
Pricing and Payment Plans for Sayba Samriddhi
The apartments at Sayba Samriddhi are competitively priced, with flexible payment plans to cater to diverse financial needs. Below is the pricing breakdown:
Configuration | Carpet Area | Price |
1 BHK | 470 sq. ft. | Rs. 1.08 Cr |
2 BHK | 585 sq. ft. | Rs. 1.38 Cr |
2 BHK | 649 sq. ft. | Rs. 1.50 Cr |
2 BHK | 679 sq. ft. | Rs. 1.60 Cr |
Sayba Samriddhi Location and Connectivity
Sayba Samriddhi is located in Chembur, Mumbai.
Chembur is a well-developed locality that perfectly blends urban convenience and green spaces. It provides excellent connectivity to key areas like Bandra, Navi Mumbai, and South Mumbai through the Eastern Express Highway, Sion-Panvel Highway, and the Eastern Freeway. The area boasts top-notch infrastructure, including reputed schools, hospitals, shopping malls, and recreational hubs, catering to families and professionals.
Transportation Hubs
Eastern Freeway: Located 1.2 km away, offering seamless connectivity to South Mumbai.
Chembur Railway Station: Just 2.7 km away, connecting you to Mumbai’s extensive suburban railway network.
Chembur Monorail Station: At a distance of 1.3 km, enabling efficient transit across the city.
Chhatrapati Shivaji Maharaj International Airport: Situated 11.8 km away, ensuring smooth travel for domestic and international flights.
Educational Institutions
AFAC School: A reputed educational institution just 650m away, ideal for school-going children.
Our Lady of Perpetual Succour High School: Located 1 km away, renowned for academic excellence.
The Learning Curve Preschool and Daycare: Situated 1 km away, providing quality early education.
K J Somaiya College of Arts and Commerce: A leading institution in Mumbai, only 3.5 km away.
Healthcare Facilities
Zen Multi Speciality Hospital: Equipped with advanced medical facilities, just 1.4 km away.
Ashirwad Hospital: Known for quality patient care, situated 1.5 km away.
Chembur Hospital and ICCU: Offering critical care services, only 1.7 km away.
Jai Hind Hospital & ICCU: A trusted healthcare provider, located 4 km from the property.
Malls and Recreation
The Chembur Gymkhana: A hub for sports and social events, just 650m away.
The Bombay Presidency Golf Club Ltd.: A premium golf course located 3 km away, perfect for leisurely golf games.
Phoenix Marketcity: A one-stop destination for shopping and entertainment, only 5.6 km away.
Phoenix Palladium: A luxury shopping destination, situated 13 km from the project.
Pros and Cons of Sayba Smriddhi
Pros | Cons |
Prime location in Chembur | Limited open spaces due to compact project size |
Modern and premium design features and state-of-the-art amenities | Possession scheduled for 2027 |
Reputed developer with timely project delivery | Higher price range for first-time buyers |
Excellent connectivity to major hubs and close proximity to schools and hospitals | No 3 BHK configurations available |
Contact us now to schedule a visit and learn more about the offers, amenities, pricing, and specifications.

 Menu
Menu






 View Certificate


 Free site visits to explore your options
 Expert insights on locations & neighborhoods
 Pros & cons of properties reviewed by experts