- Home /
- New Project in Bangalore /
- New Project in Kasavanahalli /
- Saiven Six Senses


View All 12 Photos

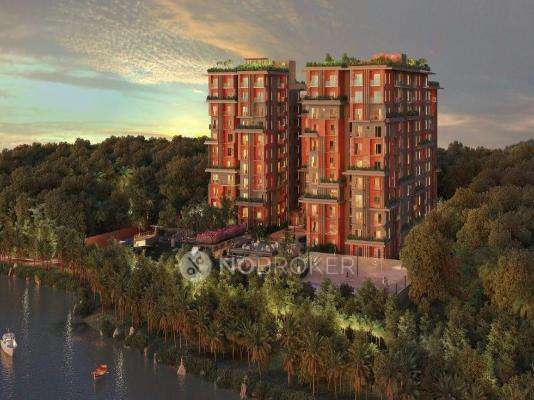
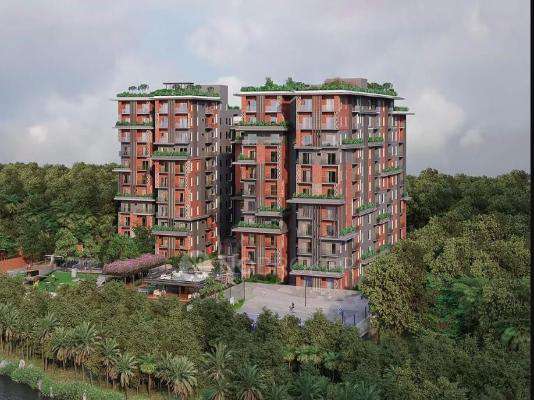
Saiven Six Senses offers luxurious housing in the heart of Bangalore, Karnataka. It spans 2.70 acres, featuring 169 units in 3 and 4 BHK configurations with carpet area ranging from 1,284 sq. ft. to 1,683 sq. ft. Saiven Six Senses price starts from Rs. 2.21 Crore to Rs. 3.13 Cr, promising a luxurious and premium living experience in a metro city. Key amenities include a swimming pool, outdoor workstations, a multipurpose hall, and a jacuzzi. Situated near educational institutions, hospitals, and IT parks, Saiven Six Senses’ location ensures excellent connectivity for its residents.
Land area & units: 2.70 acres| 2 Towers | 169 units
Storeys: B+G+10 Storeys
Landmark & Nearby hub: Near BRS Global School
Possession Date: April 2030
RERA: PRM/KA/RERA/1251/446/PR/290525/007795
Address: Near Lakeshore Homes, Kasavanahalli Main Rd, Eastwood Twp, Bengaluru, Karnataka 560035
Google Map: Saiven Six Senses location
Configuration | Carpet Area | Price |
3 BHK | 1,284 sq. ft. | On Request |
4 BHK | 1,683 sq. ft. | On Request |
Scenic lakefront living: Saiven Six Senses apartments overlook Kasavanhalli Lake, offering lake views that create a calm and premium lifestyle setting, enhancing both value and daily living experience.
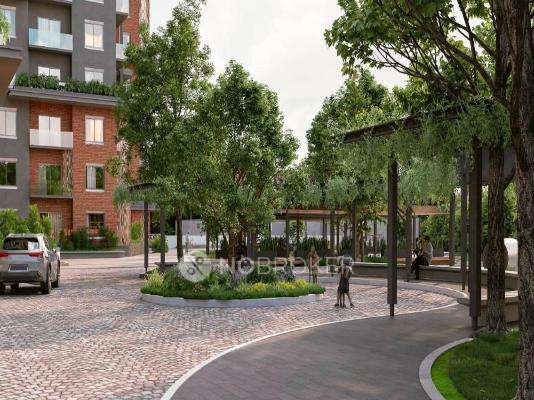
Green retreat amidst nature: Saiven Six Senses is surrounded by lush trees and landscaped spaces, offering fresh air, privacy, and a close connection to nature.
Seamless urban connectivity: Situated in Kasavanhalli, Saiven Six Senses’ location offers quick access to Sarjapur Road, IT hubs, schools, healthcare, and upcoming metro stations for effortless commuting.
Saiven Six Senses amenities are designed for everyday comfort, relaxation, and community living.
Meditation Pavilion in Herb Garden
Yoga Pavilion with Medicinal Plants
Rooftop Gym
Kids’ Play Area
Life-Size Chess
Kids’ Pool
Pickleball & Basketball Courts
Classic Board Games
Outdoor Workstations
Sauna
Organic Vegetable Garden
Event Space with Bar Counter
Multipurpose Hall
Open Air Theatre
Swimming Pool
Jacuzzi
Elders' Sensory Garden
Lakeview Decks
Bonfire Nook
Saiven Six Senses is located in Kasavanahalli, Bangalore.Â
Kasavanahalli, located off Sarjapur Road in East Bengaluru, is a fast-growing residential hub. It offers a blend of modern apartments, gated communities, and independent houses, with proximity to IT hubs like Bellandur, HSR Layout, and Whitefield.
BRS Global School: 850 m
ORCHIDS The International School: 3.3 km
Amrita Vishwa Vidyapeetam: 1.7 km
Narayana Co-Kaveri Bhavan College: 2.1 km
Care & Cure Hospital: 750 m
Aarogya Hastha Hospitals: 1 km
BN Speciality Hospital: 1.6 km
Wipro Technologies: 3.1 km
Saiven Six Senses is under construction, with an expected possession date of April 2030.
Saiven Six Senses is a luxury lakefront residential project in Kasavanahalli offering premium amenities and seamless connectivity.
40+ luxury amenities including rooftop pool, gym, and wellness zones.
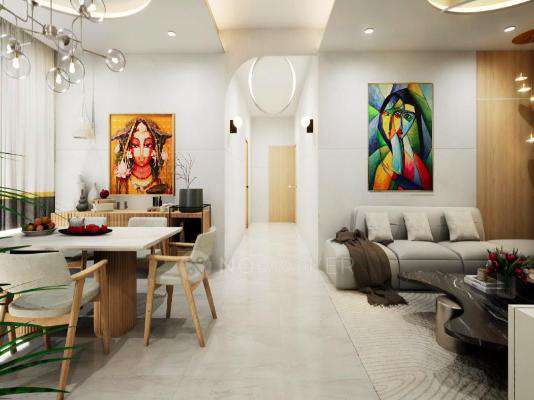
Spacious layouts designed for ventilation, light, and modern living.
Traffic congestion around the Sarjapur–Kasavanahalli stretch during peak hours.
Possession by 2030 - Not ideal for immediate buyers.
The Real Estate (Regulation and Development) Act, 2016 is Act of the Parliament of India which seeks to protect buyers as well as help boost investments in the real estate industry. The Act came into force from 1 May 2016.

Tarapur is an industrial residential locality situated in the outer Mumbai Metropolitan Region near Boisar and Chinchani. The pin code of Tarapur is 401502. This neighbourhood houses many industrial workers and features the famous Tarapur Atomic Power Station. Residents frequently access Grant Government Medical College and JJ Hospital Mumbai for their major needs. Dahisar East Metro Station on Red Line 7 is the nearest metro station located 78 km away. Tarapur Road connects the area to Boisar Railway Station within a travel time of 15 minutes. The 2026 average property rate ranges from Rs. 3,200 to Rs. 4,800 per sq ft, dominated by compact apartments driven by manufacturing sector jobs.
| Locality | Property Price per sq ft* |
|---|---|
| Tarapur mumbai | Rs. 3,200 to Rs. 4,800 |
| Configuration | Average Rental Rate* |
|---|---|
| 1 BHK for rent | Rs. 5,500 to Rs. 7,500 |
| 2 BHK for rent | Rs. 8,000 to Rs. 10,500 |
| 3 BHK for rent | Rs. 11,000 to Rs. 14,000 |
Tarapur has emerged as a steady residential hub catering primarily to the industrial workforce of the Palghar region. Property values in this locality have seen a year-on-year appreciation of 4.5% due to steady industrial expansion. Buyer prices in this micro-market range from Rs. 3,200 to Rs. 4,800 per sq ft. The rental market is equally active, with monthly rents ranging from Rs. 5,500 to Rs. 14,000 depending on the apartment size. This price growth is supported by the upcoming bullet train station at Boisar. (* As of August 22, 2026)
Tarapur Atomic Power Station is a prominent landmark in Tarapur. Some more include:
Tarapur is well-connected through Tarapur Road and the following roads:
Dahisar East Metro Station on the Red Line 7 is the closest public transit option, located 78 km away. Some more include:
The nearest railway station and airport are Boisar Railway Station, which is located 6 km away, and others:
Tarapur is well-equipped with numerous top educational institutions, such as Grant Government Medical College and M.H. Saboo Siddik College of Engineering, along with:
Some reputed healthcare places near Tarapur include JJ Hospital Mumbai, and others:
You can access Ostwal Empire Mall and Chitralaya Shopping Centre easily from Tarapur mumbai. Some more include:
These localities are located around Tarapur:
Here are some of the major employment centres near Tarapur:
The popular landmarks within Tarapur are:


No builders found

Having been in the real estate realm for over a decade, creating value beyond our client’s expectations has been Saiven’s piece de resistance. Our dedication to design excellence and a steadfast focus on quality are the main pillars of our organization’s philosophy. Our design features are inspired by traditions of innovative leadership. With award winning architects, interior designers, relationship managers and project heads- the development team is in sync with the ever changing environment creating Ecosystems; and not just homes. Dedicated teams specially customised for each project bring an intrinsic touch at every step.