NoBroker
Sign up
Log in
Risland Icon
Risland Icon
Risland Icon
Risland Icon

View All 9 Photos

Risland Icon
placeHolder
residential
RESIDENTIAL
share

Risland Icon

pointer
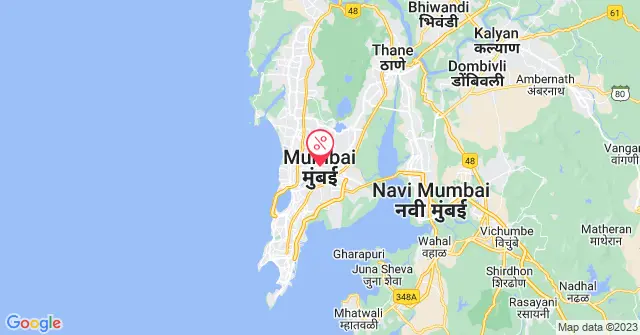
Near Narayana e-Techno School,Dhokali,Thane,Mumbai

By Risland India

formard
Est. 2017
₹1.34 Cr onwards
Under Construction
Possession in December 2026
Show Interest
house
Unit Configuration
1, 2, 3 BHK
drop
Water Supply
Corporation and Borewell
building
Units
220
building
No. of Towers
6
frame
Project Area
6.80 Acres
claim
Get Benefits worth ₹2 Lacs*
Claim Now
right
download
Download Brochure
Contact Developer

Properties in Risland Icon

Buy

Key Features

star-icon
Proximity To Thane Railway Station
star-icon
Only 8 Apartments Per Floor
star-icon
SSGF Technology Based Project
star-icon
Podium Level Modern Amenities

Risland Icon Floor Plan

Amenities in Risland Icon

CCTV Camera
Community Hall
Badminton Court
Jogging Track
Sewage Treatment Plant
Gas Pipeline
Vastu Compliant
Intercom
Common Garden
Power Backup
Visitor parking
Lift
Rain Water Harvesting
Children's Play Area
Air Conditioner
Wifi
Fire Safety
Club House
Security
Park

About the Risland Icon

It is located in Thane, Mumbai and offers a modern living experience a modern living experience. It is spread across an area of 6.80 acres with 6 buildings housing a total of 220 units. It features thoughtfully designed 1, 2, and 3 BHK unit configurations. It is located near Thane Railway Station offering easy access to major hubs and amenities. Risland Icon promises a lifestyle that blends urban convenience with serene living. 


When is Risland Icon’s Possession Date?

Risland Icon is scheduled to commence possession in December 2026.


Why Buy a Property at Risland Icon?

  • Vastu compliant Homes

  • The project is based on SSGF Technology.

  • Each apartment has a private foyer area.


Risland Icon: Redefining Modern Living

Step into a world of unparalleled sophistication at Risland Icon, strategically located and featuring SSGF Technology, for the first time in India. It ensures exceptional structural resilience and environmental sustainability. With meticulously planned layouts and innovative engineering, this project offers a range of lifestyles on its podium level. Embrace the epitome of urban luxury with iconic planning and engineering that promises not just a home, but a transformative living experience. Discover iconic living where innovation meets luxury, setting a new standard in urban lifestyle.


Amenities of Risland Icon

  • Recreational Facilities: Step into a vibrant community where every day offers opportunities for fun and fitness. Embrace the thrill of a competitive game at the badminton court or watch your children laugh and play in their dedicated area. For those seeking solitude amidst nature, a serene jogging track winds through lush surroundings, offering a perfect escape. End your day with a gathering at the community hall, where neighbours become friends over shared interests and events.

  • Community and Environmental Features:  Live sustainably with amenities designed to conserve and protect. A dedicated sewage treatment plant ensures that every drop of water is responsibly managed, while rainwater harvesting further reduces your ecological footprint. Enjoy the convenience of a gas pipeline system, minimising environmental impact and enhancing your daily comfort. It's not only about living well but also about living responsibly, ensuring a greener future for generations to come.

  • Common Areas and Services: Discover a vibrant social hub right within your community. Unwind amidst lush greenery in the common garden, perfect for peaceful strolls or simply soaking in nature's beauty. Ample visitor parking ensures that friends and family can always join in your community gatherings easily. The clubhouse offers a dynamic space for socialising, whether it's a casual chat over coffee or hosting memorable celebrations. This is more than just a home—it's a flourishing social nucleus where connections blossom and memories are made.


Risland Icon: Price and Floor Plan

Configuration

Carpet Area

1 BHK

449 sq. ft.

2 BHK

673 sq. ft. - 680  sq. ft. 


Risland Icon: Address and Location Advantages

Risland Icon is located in Thane, Mumbai.

Thane is referred to as the "City of Lakes”. Thane played a significant role during various dynasties, including the Mauryas and Satavahanas. It flourished as a prominent port during the medieval period, attracting traders and settlers from various regions, including the Middle East and Europe. The construction of the Thane Railway Station in 1853, the first railway station in India, was a landmark event that spurred the town's growth and development.

  • Highland Park can be reached in about 2 minutes, while Dhokali Circle can be reached in just 3 minutes

  • It is located 5 km away from Thane Railway Station

  • It is well-connected to all of the city's major hospitals. Within a range of two kilometres are Mauli Hospital, Krishna Hospital, and Highland Speciality Hospital

  • Some of the excellent institutions nearby include the Kalpavriksha Playgroup, Nursery & Activity Center, Narayana e-Techno School, and Zilla Parishad School Musai

  • It will only take about 10 minutes to drive to both Cinepolis and Cinemax

  • Some of the nearby shopping centres include Brand Factory, PFPL, and Lodha Boulevard

  • You may purchase all of your daily necessities at D Mart, Big Bazaar, and Patanjali Shop, which are all nearby and only 5 minutes apart

Risland Icon - RERA & Legal Certificates

RERA Certificate
viewView Certificate

The Real Estate (Regulation and Development) Act, 2016 is Act of the Parliament of India which seeks to protect buyers as well as help boost investments in the real estate industry. The Act came into force from 1 May 2016.

NoBroker RERA IdA51800026821copy
Builder Project RERA IdP51700033286copy
approved
BENEFITS OF RERA
Timely Dispute Resolution
Timely Dispute ResolutionBuyer-developer disputes are resolved within 120 days.
Quality Assurance
Quality AssuranceQuality standards are met with developers liable for defects.
Buyer Protection
Buyer ProtectionBuyers have grievance redressal through RERA.
Transparency & Tracking
Transparency & TrackingAllow buyers to track project progress and project details.

About Locality

Overview

Dhokali Naka is a growing residential locality situated in Thane, Mumbai, bordering Kapurbawdi, Manpada, and Kolshet. The pin code of Dhokali Naka is 400607. The area has a quiet residential character populated mostly by working professionals and families, with Highland Gardens being a prominent landmark. Residents frequently send their children to D.A.V. Public School and visit Highland Super Speciality Hospital for medical needs. The upcoming Kapurbawdi Metro Station on the Green Line 4 is located 1.5 km away. Ghodbunder Road and Kolshet Road link the area, making Thane Railway Station reachable in 15 minutes. The 2026 average property rate ranges from Rs. 11,000 to Rs. 15,000 per sq ft, dominated by multi-storey apartments, driven by closeness to IT hubs.

What's Good

What's Good in Dhokali Naka

  • D.A.V. Public School provides quality education within a short walking distance for children.
  • Highland Super Speciality Hospital offers quick medical care for emergency situations nearby.
  • R Mall Thane is located just 2 km away for shopping and entertainment.
  • Ghodbunder Road allows quick travel to Eastern Express Highway for daily travelers.
  • Thaneone Corporate Business IT Park provides employment opportunities within 1.5 km distance.

Sale

Buy/Invest As of August 22, 2026, the property rate in Dhokali Naka ranges between Rs. 11,000 to Rs. 15,000 per square foot for apartments.
LocalityProperty Price per sq ft*
Dhokali Naka mumbaiRs. 11,000 to Rs. 15,000
*The property rate is subject to change.

Why Should One Buy Property in Dhokali Naka mumbai

  • Upcoming Kapurbawdi Metro Station will likely drive capital appreciation for residential apartments.
  • Being near Thaneone Corporate Business IT Park brings steady demand from corporate buyers.
  • Lower entry prices compared to Majiwada make it an attractive option for families.
  • High rental demand near Ghodbunder Road provides excellent rental yield for property investors.
  • Multi-storey apartments in Highland Gardens offer good resale liquidity in the local market.

Rent

As of August 22, 2026, the rental cost in Dhokali Naka is between Rs. 18,000 and Rs. 35,000 monthly for 1 to 3 BHK apartments.
ConfigurationAverage Rental Rate*
1 BHK for rentRs. 18,000 to Rs. 22,000
2 BHK for rentRs. 23,000 to Rs. 28,000
3 BHK for rentRs. 29,000 to Rs. 35,000
*The rental rate is subject to change.

Why Should One Rent a House in Dhokali Naka mumbai

  • Tenants enjoy quick access to D.A.V. Public School for their school-going children.
  • R Mall Thane offers excellent dining and shopping options within a short drive.
  • Highland Super Speciality Hospital provides reliable healthcare services close to rental homes.
  • Regular bus services from Dhokali Naka Bus Stop make daily travel very affordable.
  • Rental rates are more affordable here than in neighboring premium areas like Manpada.

Price Trends

Property values in Dhokali Naka show a slight correction with a 3.4% decrease in sale prices over the past year. Buyers can find apartments ranging from Rs. 11,000 to Rs. 15,000 per sq ft. Conversely, the rental market has experienced a significant surge of 27.8% due to high demand from working professionals. Monthly rents now range from Rs. 18,000 to Rs. 35,000 depending on the size and features of the flat. This divergence makes the area highly attractive for rental yield investors looking for steady monthly returns in Thane. (* As of August 22, 2026)

Best of the Locality

Here are some of the important landmarks holding historical and cultural importance:

  • Siddhivinayak Temple Dhokali: This local temple is a peaceful spiritual spot visited by many residents daily. It features beautiful architecture and hosts community gatherings during major festivals like Ganeshotsav.
  • Dhokali Lake: This scenic water body is a popular spot for morning walks and evening relaxation. Residents visit to enjoy the quiet atmosphere and watch local bird species.
  • Highland Gardens Park: This green space offers well-maintained walking tracks and play areas for children. Families gather here in the evenings for outdoor activities and social interaction.
  • Viviana Mall: Located a short drive away, this large retail hub offers extensive shopping and dining options. Visitors spend weekends watching movies and exploring international brand outlets.
  • Upvan Lake: Situated nearby, this famous lake is known for its scenic views and annual cultural festivals. People visit for boating, photography, and enjoying local street food stalls.

Highland Gardens is a prominent landmark in Dhokali Naka. Some more include:

  • D.A.V. Public School
  • Highland Super Speciality Hospital
  • Matoshree Indirabai Baburao Sarnaik TMC Hospital
  • Kapurbawdi Police Station
  • TMC Ward Office Dhokali

Infrastructure

Road Connectivity

Dhokali Naka is well-connected through Ghodbunder Road and the following roads:

  • Kolshet Road
  • Old Agra Road
  • Eastern Express Highway
  • Dhokali Road

Public Transport

Kapurbawdi Metro Station on the Green Line 4 is the closest public transit option, located 1.5 km away. Some more include:

  • Manpada Metro Station, Green Line 4, 2.0 km
  • Cadbury Junction Metro Station, Green Line 4, 2.2 km
  • Dhokali Naka Bus Stop
  • Kapurbawdi Bus Stop

Proximity to Airport and Railway Station

The nearest railway station and airport are Thane Railway Station, which is located 5.5 km away, and others:

  • Chhatrapati Shivaji Maharaj International Airport, 26 km
  • Kalva Railway Station, 6.5 km
  • Mulund Railway Station, 9 km

Schools and Colleges

Dhokali Naka is well-equipped with numerous top educational institutions, such as D.A.V. Public School and Narayana eTechno (CBSE) School - Thane West, along with:

  • C.P. Goenka International School
  • Amber International School
  • Smt. Sulochanadevi Singhania School

Hospitals and Medical Facilities

Some reputed healthcare places near Dhokali Naka include Highland Super Speciality Hospital, and others:

  • Matoshree Indirabai Baburao Sarnaik TMC Hospital
  • Bethany Hospital
  • Jupiter Hospital

Shopping outlets

You can access R Mall Thane and High Street Mall easily from Dhokali Naka mumbai. Some more include:

  • Lake City Mall
  • Viviana Mall
  • Korum Mall

These localities are located around Dhokali Naka:

  • Kapurbawdi
  • Kolshet
  • Manpada
  • Majiwada
  • Uthalsar

Here are some of the major employment centres near Dhokali Naka:

  • THANEONE CORPORATE BUSINESS IT PARK
  • iThink Techno Campus
  • Ashar IT Park
  • Lotus Park

The popular landmarks within Dhokali Naka are:

  • Siddhivinayak Temple Dhokali
  • Highland Gardens Park
  • Dhokali Lake
  • Kapurbawdi Fire Station
  • TMC Ward Office Dhokali

Risland Icon - Neighbourhood

Why Search Alone?

Looking for your dream home?

svgFree site visits to explore your options
svgExpert insights on locations & neighborhoods
svgPros & cons of properties reviewed by experts

Compare Projects

You don't have any shortlisted projects
Compare with Newly Launched Projects
Weigh out the pros and cons of all your shortlisted projects!
Send Comparison Report
View Detailed Comparison
connect_img
Know It All Before You Buy!
Before you decide, get the details that matter:
Connect

Top Developers in Mumbai

Builders

No builders found

Frequently Asked Questions

Where is Risland Icon located?

Risland Icon is situated in a wonderful neighborhood of Thane . The area is an ideal place to shift in Mumbai because of its excellent connectivity and vicinity. It is well connected and close to a variety of public amenities and public transportation.

Good connectivity and the pristine vicinity make Risland Icon one of the best place to move in Mumbai. All kinds of public transport and amenities are easily accessible from here. It is also located close to schools, airports, and restaurants, thus ensuring that your family's many needs are taken care of.

What is the available Apartment size in Risland Icon?

Risland Icon has apartments in 1 BHK, 2 BHK, 3 BHK configurations making it the perfect and ideal home for families and bachelors. The apartments here have spacious rooms with proper ventilation which allows fresh air and light into your rooms. The Balcony/window provides scenic views and sunlight, a perfect combination to let go of the day's stress.

What is the RERA Number of Risland Icon of Thane ?

RERA is published by the Ministry of Housing and Urban Affairs, Indian Govt. The RERA ID ensures that the apartment has been authenticated for sale/resale and that customers get a good deal. The RERA id for Risland Icon which is located at Thane is P51700033286.

What is the price range of Risland Icon of Thane ?

The Risland Icon apartments come at an incredibly reasonable prices. The price of apartments ranges from 1.34 Crores - 1.34 Crores. Considering the area, amenities and facilities provided the prices are highly feasible, cost-effective, and convenient.

The Risland Icon offers once-in-a-lifetime deal. Its prices and excellent listings are pretty reasonable compared to the developed area and other buildings in the locality.

Where to download the Risland Icon brochure?

The brochure is the best way to get detailed information regarding an apartment. You can download the Risland Icon brochure from the website. You can also contact the NoBroker team for brochures and more information regarding the property.

Downloading the brochure is the best way to get detailed information on the apartment. You can easily download the brochure and get the necessary details about Risland Icon. You can also connect with the experts of the NoBroker team to gain some valuable insights on the project.

Where to download the Risland Icon floor plan?

The floor plan of the Risland Icon is available. You can download the complete brochure to know everything about the apartment, which also covers its floor plan.

The floor plan can give the perfect layout of a building and thereby, a good understanding of how the homes will turn out to be. The available floor plans at Risland Icon include 1 BHK, 2 BHK, 3 BHK apartments. You can also compare the different floor plans to get a better idea of the building and then choose an apartment that best meets your requirements.

What is the nearest landmark to Risland Icon residential project?

The nearest landmark to Risland Icon residential project is Thane .

What amenities are available at Risland Icon residential project?

Risland Icon residential project offers a range of amenities including a swimming pool, gym, children's play area, clubhouse, and more. Downloading the brochure is a great way to obtain comprehensive information about the project's amenities.

Does Risland Icon residential project have covered car parking?

Yes, Risland Icon residential project offers covered car parking for the residents. You can also download the brochure to get all the relevant information about amenities within the project.

Which banks can approve loans for Risland Icon residential project?

Many major banks offer home loans for Risland Icon residential project, including HDFC, ICICI, SBI, and more. Additionally, NoBroker provides comprehensive home loan services to streamline your financing needs for this project. With NoBroker's assistance, you can explore a range of home loan options, making it easier to secure the funding you require for your investment in Risland Icon residential project.

Is a transportation facility easily available near Risland Icon residential project?

Yes, there are good transportation facilities available near Risland Icon residential project, including bus stops and railway stations in close proximity. To learn more about the educational, medical, and entertainment hotspots around the project, you can download the brochure.
Home Loans Assistance
Lowest interest rates with dedicated loan manager.
Property Legal Advice
Expert lawyers to help you from property title check to registration.
Home Interiors
Design your new home together with our interior designers.