View All 5 Photos

RGS Forte is a luxurious residential project spread over 1.65 acres. It has two towers with 160 apartments in total. The project offers 2 and 3 BHK homes designed to be functional and efficient. The layout is planned to make the best use of space. The project aims to provide a simple and practical living experience. It includes all the basic features needed for modern living. The design ensures comfort for residents while maintaining a clean and organised environment.
Indoor Games: Dedicated space for table tennis, carrom, chess, and other activities.
Gym: Equipped with standard machines for cardio and strength training.
Jogging Track: Well-laid pathway for morning and evening jogs.
Swimming Pool: Standard-sized pool for residents to relax or swim.
Clubhouse: A common area for residents to socialise or host events.
Community Hall: Multipurpose space for celebrations, meetings, or gatherings.
Amphitheatre: Open-air seating for events and performances.
Common Garden: Landscaped area for relaxing and spending time outdoors.
Children’s Play Area: Includes slides, swings, and other play equipment.
Rainwater Harvesting: System to collect and store rainwater for reuse.
Sewage Treatment Plant: Ensures proper treatment and reuse of wastewater.
Pros | Cons |
Bay Windows in Bedrooms: Unique bay windows not only enhance aesthetics but also maximise natural light and ventilation | Limited Customisation: Standardised unit layouts might not cater to unique personalisation preferences. |
Sustainability Focus: The project has eco-friendly initiatives like an organic waste composter and dedicated solar water heating systems. | Moderate Community Size: With 160 apartments, the project may not suit those seeking a more exclusive or expansive community. |
Foot Lamps in Bedrooms: The thoughtful addition of foot lamps ensures safety and convenience during nighttime. | Lack of High-Tech Features: Misses out on advanced smart home integrations or automated living solutions. |
Well-Planned Utility Areas: Separate utility space with proper washing machines and storage provisions, enhancing functionality. | Absence of Large Open Spaces: While it includes landscaped gardens, the 1.65-acre area may not offer expansive green zones |
Vastu-Compliant Homes.
Excellent Connectivity.
Premium and Modern Apartments.
Configuration | Carpet Area |
2 BHK | 741 sq. ft. |
3 BHK | 1011 sq. ft. - 1067 sq. ft. |
RGS Forte is scheduled to commence possession in March 2027.
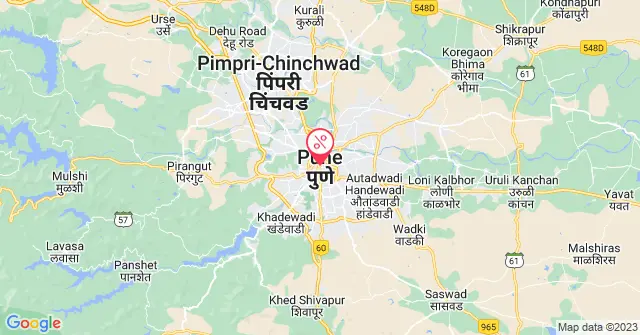
RGS Forte is located in Wakad, Pune.
Wakad is one of the fastest-growing suburbs in Pune. It is located in the Pimpri-Chinchwad Municipal Corporation area. The locality is well-connected to the Mumbai-Pune Expressway. It lies close to key commercial and IT hubs in the city. Over the years, it has become a sought-after residential destination. Families, professionals, and investors are drawn to Wakad for its advantages. The area offers a mix of modern infrastructure and essential amenities. Its strategic location ensures easy access to workplaces and lifestyle conveniences.
The bus stations at Bhumkar Chowk and Laxmi Chowk (Guru Datt Mandir) are within 5 minutes' walk.
Residents can walk to Lifepoint Multispeciality Hospital and Hinjawadi Hospital in 5 minutes.
Educational institutions like Akshara International School & Junior College, Shanti Juniors Wakad, and Ashwini International School are just a few minutes away.
Supermarkets, malls, and movie theatres are all conveniently situated within walking distance of the apartment.
The building features an earthquake-resistant RCC framed structure, ensuring durability and safety.
AAC block masonry for strong, lightweight walls.
Internal walls have a smooth gypsum finish.
External walls feature sand-faced plaster for added durability.
TV and DTH points in the living room and en-suite bedrooms.
Concealed fire-retardant wiring with modular switches, ELCB, and MCB.
Internet/broadband provision and inverter-ready setup.
AC points in all bedrooms and the living room.
DG backup for common areas.
Video door phone with intercom for security and connectivity.
Foot lamps in en-suite bedrooms for added convenience.
The kitchen and bathrooms are equipped with exhaust fan provisions.
Dedicated points for the fridge, microwave, chimney, and water purifier in the kitchen.
Concealed plumbing with CPVC and UPVC pipes.
High-quality CP and sanitary ware from brands like Jaquar or Hindware.
Solar water supply in one common bathroom as per norms.
600x1200 mm vitrified tiles throughout the home.
Anti-skid flooring for balconies, dry areas, and bathrooms.
Dado tiles up to sill level in the dry balcony and up to lintel level in bathrooms.
Kitchen dado tiles extend 2 feet above the counter.
Granite platform with a stainless steel sink in the kitchen.
A stainless steel sink with a drainboard is in the utility area.
Dedicated points for washing machine inlet, outlet, and power in the utility space.
Granite window sills for durability.
Bay windows are available in all bedrooms for better light and space.
Glass and stainless steel railings in balconies for safety and aesthetics.
Laminated wooden doors for a premium look.
Digital locks for the main door for enhanced security.
Granite frames for bathroom doors.
Premium hardware and fixtures for all doors.
Powder-coated sliding doors with mosquito mesh for terraces and bedrooms.
OBD paint for interiors.
Acrylic paint for a durable exterior finish.
Designer entrance lobby for a stylish first impression.
Automatic elevators of standard make for seamless mobility.
Rainwater harvesting for sustainable water management.
Organic waste composter for efficient waste disposal.
Sewage Treatment Plant (STP) to ensure eco-friendly operations.
The Real Estate (Regulation and Development) Act, 2016 is Act of the Parliament of India which seeks to protect buyers as well as help boost investments in the real estate industry. The Act came into force from 1 May 2016.

Hinjawadi is a major IT hub situated in western Pune, bordered by Wakad, Tathawade, and Baner. The pin code of Hinjawadi is 411057. This suburban area houses thousands of software professionals and features the Rajiv Gandhi Infotech Park. Families here send children to VIBGYOR High School and visit Ruby Hall Clinic for medical emergencies. The Hinjawadi Phase 1 Metro Station on Pune Metro Line 3 is just 1 km away. Residents use the Hinjawadi-Aundh Road to reach Chinchwad Railway Station in about 40 minutes. The 2026 average property rate ranges from Rs. 6,500 to Rs. 9,500 per sq ft. Multi-story apartments dominate the market, driven by the massive IT workforce seeking homes nearby.
As of August 22, 2026, the property rate in Hinjawadi ranges between Rs. 6,500 to Rs. 9,500 per square foot for apartments.
| Locality | Property Price per sq ft* |
|---|---|
| Hinjawadi pune | Rs. 6,500 to Rs. 9,500 |
As of August 22, 2026, the rental cost in Hinjawadi is between Rs. 15,000 and Rs. 35,000 monthly for 1 to 3 BHK apartments.
| Configuration | Average Rental Rate* |
|---|---|
| 1 BHK for rent | Rs. 15,000 to Rs. 18,000 |
| 2 BHK for rent | Rs. 20,000 to Rs. 25,000 |
| 3 BHK for rent | Rs. 28,000 to Rs. 35,000 |
Property values in this IT hub show steady growth due to continuous employment opportunities. Buyer prices range from Rs. 6,500 to Rs. 9,500 per sq ft, showing a 6.7% appreciation. The rental market remains highly active, with monthly rents ranging from Rs. 16,000 to Rs. 32,000. Rental rates experienced an 11.1% increase in the previous cycle before stabilizing recently. Investors find steady returns here because of the constant influx of tech professionals. The upcoming metro line supports these rising values, making the area preferred for buyers and tenants. This trend reflects strong demand across all residential sectors. (* As of August 22, 2026)
Here are some of the important landmarks holding historical and cultural importance:
Ruby Hall Clinic is a prominent landmark in Hinjawadi. Some more include:
Hinjawadi is well-connected through Hinjawadi-Aundh Road and the following roads:
Hinjawadi Phase 1 Metro Station on the Pune Metro Line 3 is the closest public transit option, located 1 km away. Some more include:
The nearest railway station and airport are Chinchwad Railway Station, which is located 12 km away, and others:
Hinjawadi is well-equipped with numerous top educational institutions, such as VIBGYOR High School and International Institute of Information Technology, along with:
Some reputed healthcare places near Hinjawadi include Ruby Hall Clinic - Hinjawadi, and others:
You can access Xion Mall and Grand Highstreet easily from Hinjawadi pune. Some more include:
These localities are located around Hinjawadi:
Here are some of the major employment centres near Hinjawadi:
The popular landmarks within Hinjawadi are:


No builders found
Request Floor Plan
RGS Realty seeks to build an environment replete with goodness. It is made possible through relentless endeavors to provide an absolute assurance of quality and customer service of high caliber. When all of this falls in line with our untiring passion to build a resolute foundation of excellence, blessings and goodwill encompass your life in the true essence our blissful aura.