- Home /
- Bangalore
- Ramky Estates /
- Ramky Lumina








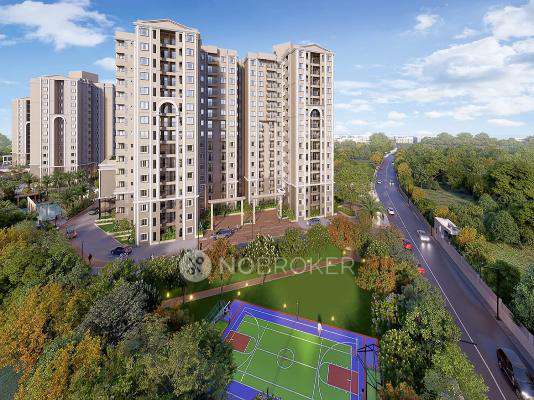
View All 9 Photos


Ramky Lumina
Near PES University Electronic City Campus, Choodasandra, Hosa Road, Bangalore.

By Ramky Estates

Est. 1996 | 31 Projects
₹80.95 Lacs - ₹1.84 Cr
Under Construction
Possession in December 2028
Show Interest
Ramky Lumina
₹80.95 Lacs - ₹1.84 Cr
By Ramky Estates
Under Construction
Dec 2028
Show Interest
Unit Configuration
1, 2, 3 BHK
No. Of Towers
6
Units
729
Project Area
7.00 acres

Get Benefits worth ₹2 Lacs*
Claim Now
Download Brochure
Contact Builder
Key Features

Stylish Living Space In A Prime Location
Comfortable Living Environment
Strategically Located On Hosa Road
Ramky Lumina Floor Plans


Amenities in Ramky Lumina
Park
Common Garden
Children's Play Area
Fire Safety
Swimming Pool
Sewage Treatment Plant
Vastu Compliant
Club House
Party Area
Tennis Court
Jogging Track
Basketball Court
Cricket Pitch
Visitor parking
Security
Gym
Lift
Indoor Games
Rain Water Harvesting
CCTV Camera
Power Backup
About the Ramky Lumina
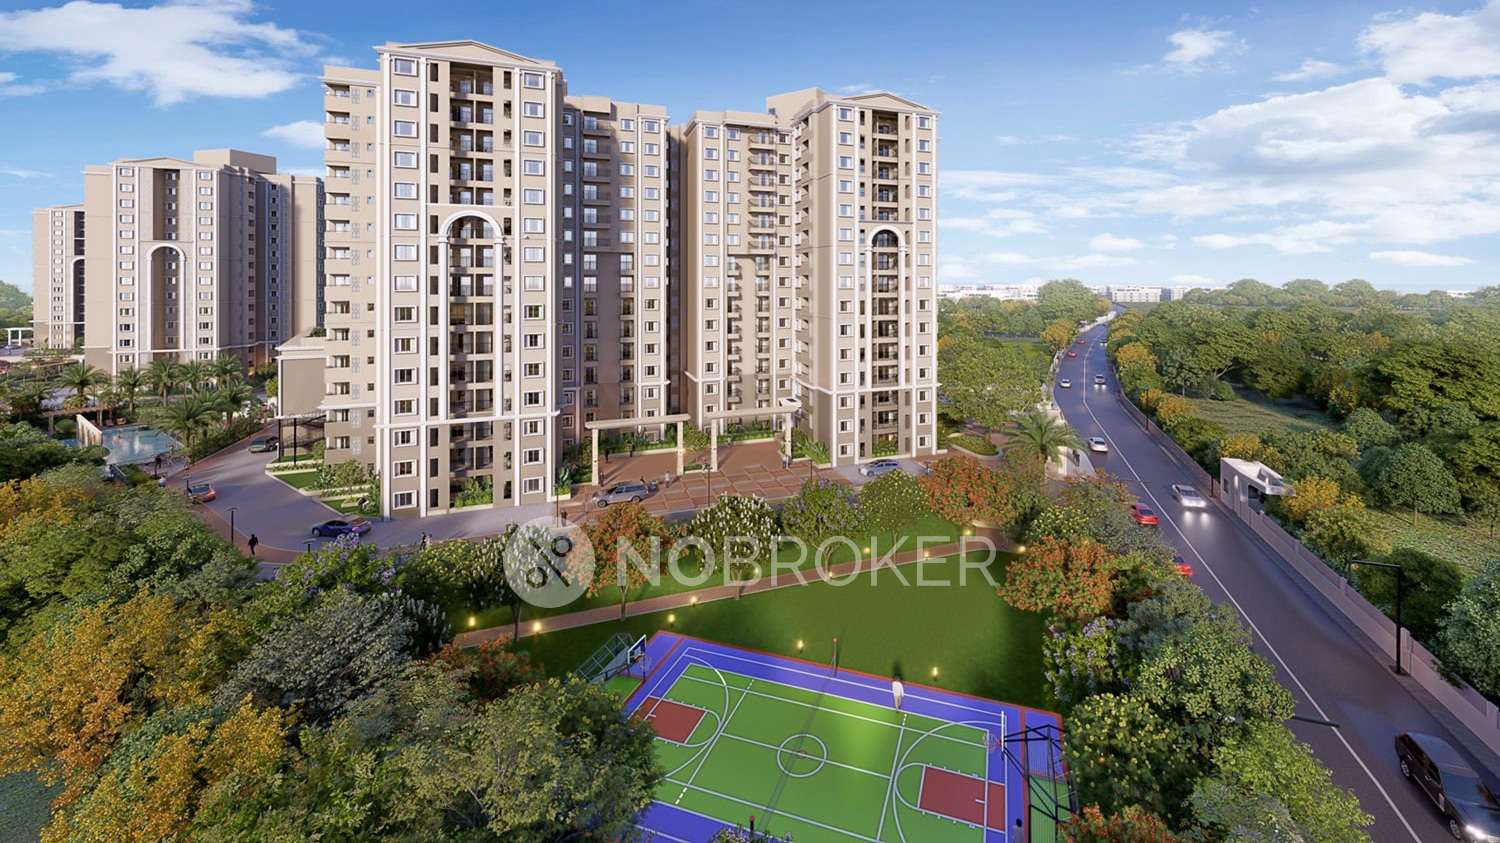
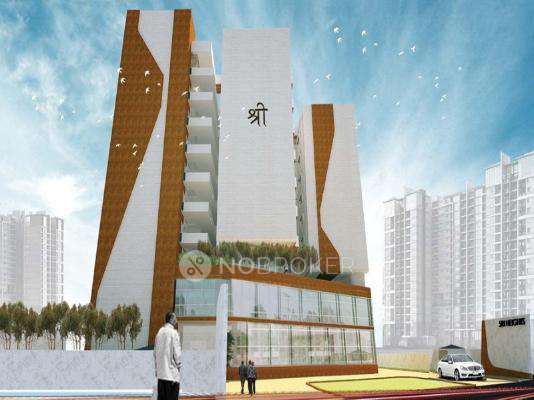
Ramky Lumina is a premium residential project in Choodasandra, Bangalore, an emerging hub known for its excellent connectivity and growing infrastructure. The project is designed with modern aesthetics and spacious layouts that maximise natural light and ventilation in every home.
Ramky Lumina features elegant apartments crafted with high-quality finishes and contemporary specifications, ensuring comfort, durability, and a sophisticated living experience. Located amidst 80% open space and lush landscaping, the project creates a refreshing environment that promotes well-being and tranquillity.
Strategically positioned with seamless access to major IT hubs such as Electronic City, Sarjapur Road, and Marathahalli ORR, Ramky Lumina offers excellent connectivity to professionals. Nearby social amenities and upcoming metro connectivity enhance convenience and reduce commute times. Ramky Lumina provides a balanced lifestyle in one of Bangalore’s most promising localities, making it an ideal choice for discerning homebuyers and investors seeking long-term value.
Overview of Ramky Lumina
Total Area: 7 acres
Towers: 6 Towers
Units: 729 Units
Configuration: 1 BHK, 2 BHK and 3 BHK
Storeys: G + 14 Storeys
Possession Date: December 2028
Landmark: Near PES University
Developer: Ramky Estates, established in 1996, is a leading real estate developer with 29 years of experience and 31 projects delivered across India.
Project Idea: Resort-style atmosphere.
Address: Hosa Rd, Konappana Agrahara, Rayasandra, Bengaluru, Karnataka 560100
Google Map: Ramky Lumina Location
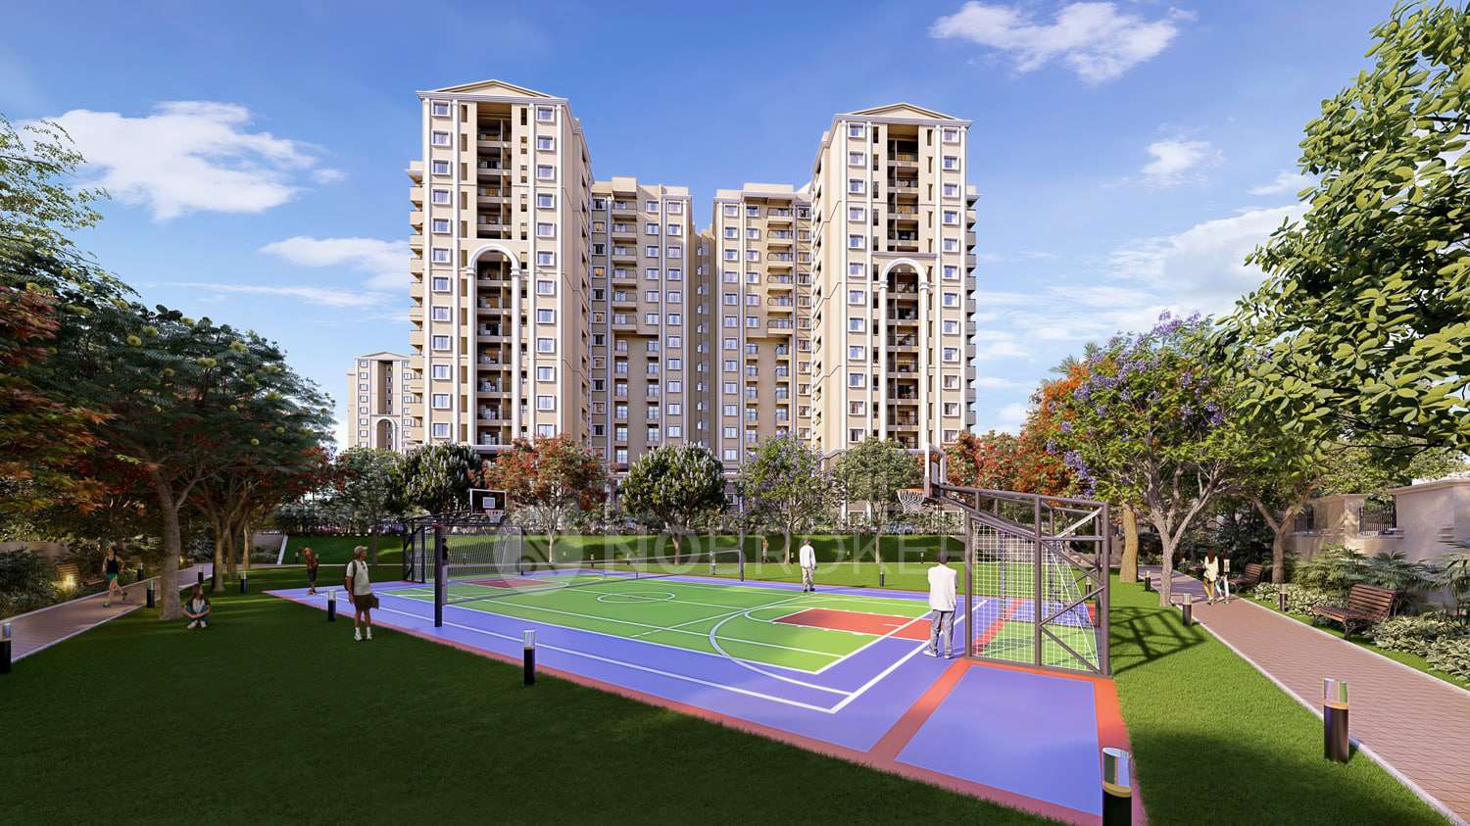
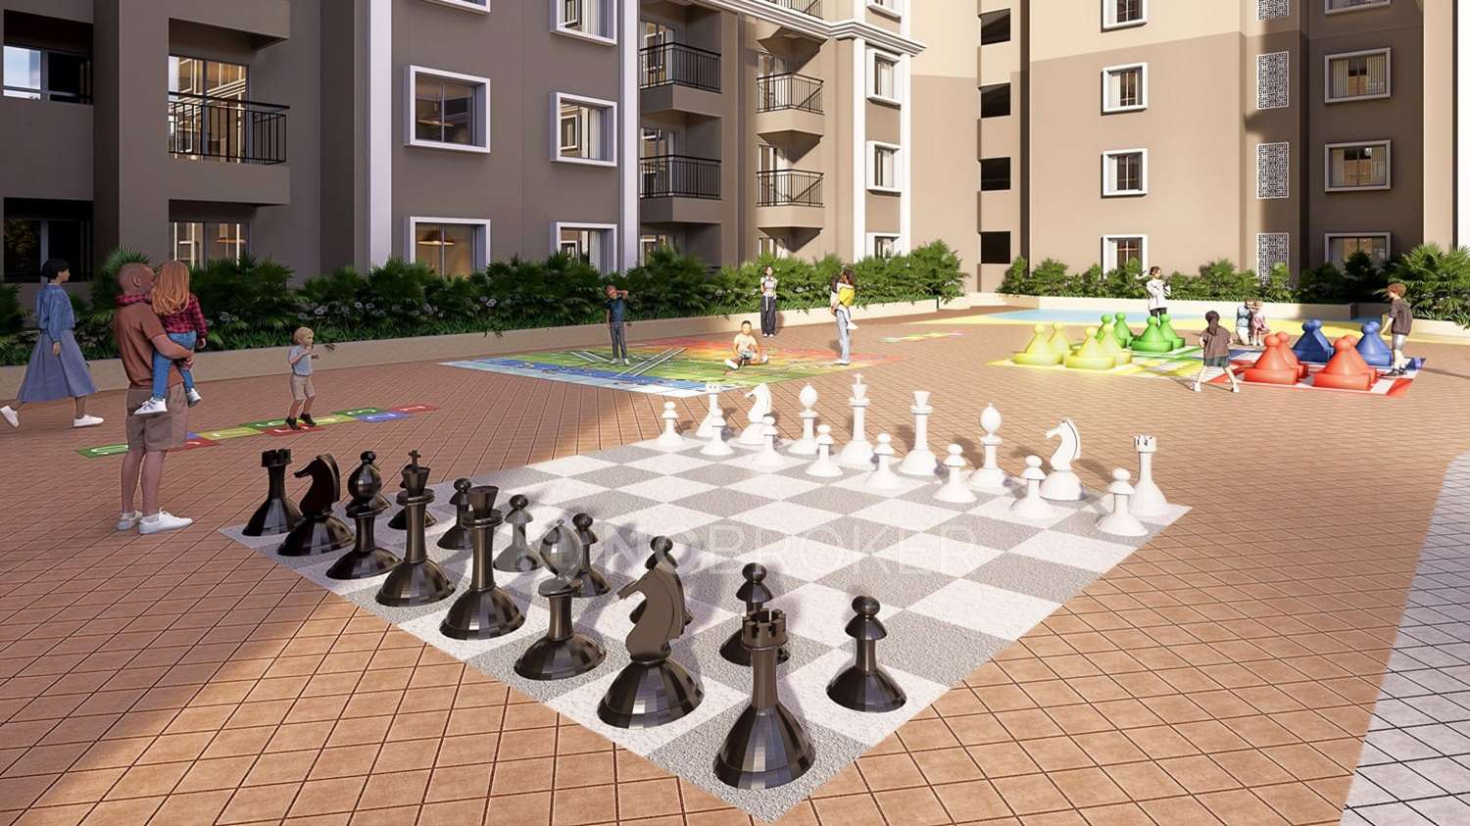
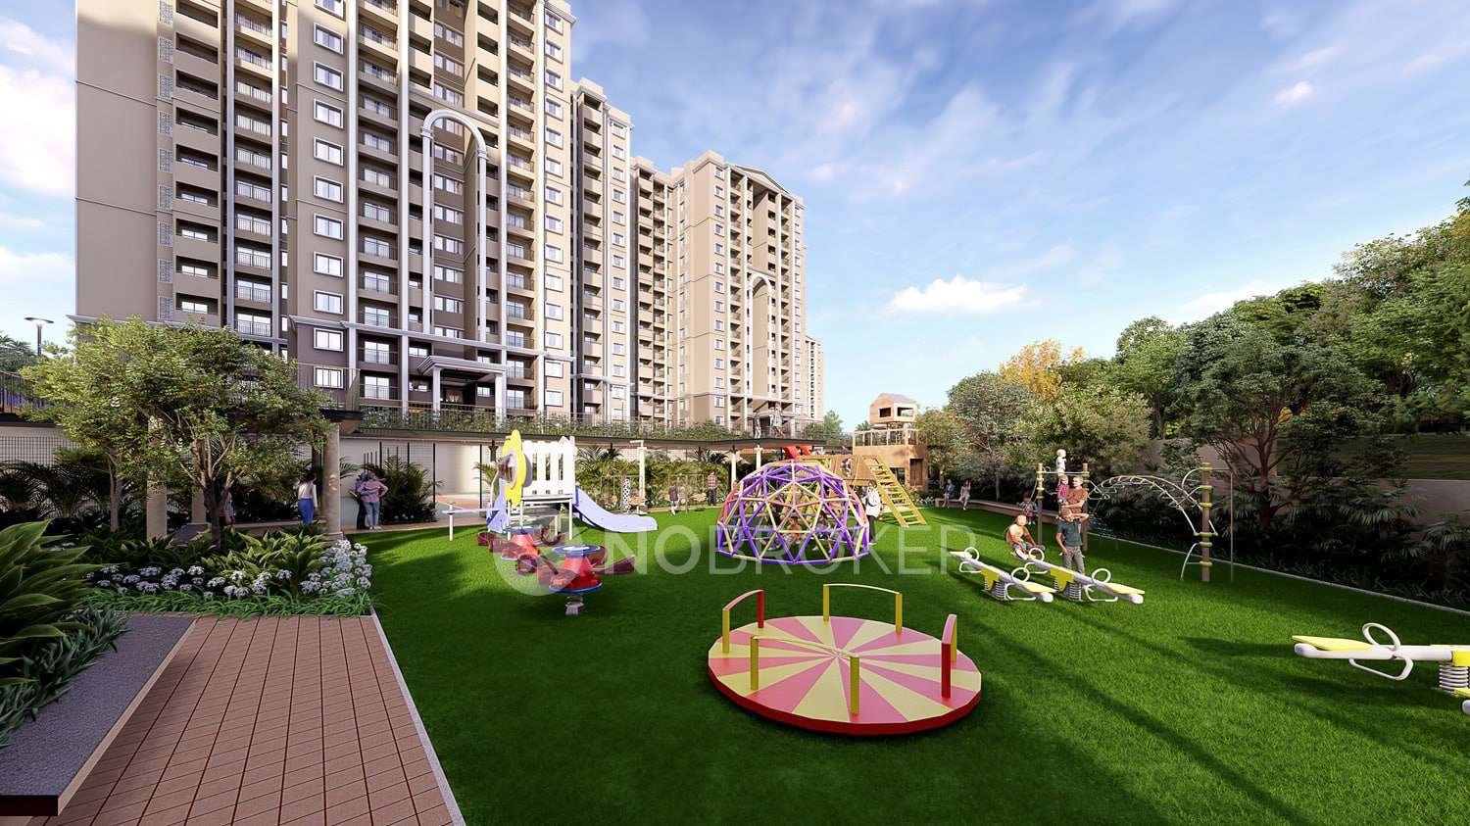
Amenities: The amenities include a clubhouse, swimming pool, fully equipped gym, indoor games room, basketball and tennis courts, children’s play area, jogging track, landscaped gardens, and party lawn, along with essential facilities.
Why Buy in Ramky Lumina?
Ramky Lumina offers thoughtfully designed 1, 2, and 3 BHK apartments with premium amenities and strong investment potential.
Prime Location: Strategically located near Electronic City, Sarjapur Road, and the upcoming Hosa Road Metro Station, ensuring excellent connectivity to IT hubs, schools, and commercial zones.
High Appreciation Potential: Positioned in a fast-growing corridor of Bengaluru, promising strong future returns and consistent rental demand.
Modern Living Spaces: Offers smartly planned homes with optimal space utilisation, private decks, and contemporary finishes tailored for urban comfort.
Comprehensive Amenities: Features include a grand clubhouse, swimming pool, gym, landscaped gardens, sports courts, and children’s play areas to support a complete lifestyle.
Reliable Developer: Built by Ramky Estates, a reputed name with nearly three decades of experience delivering quality homes across India.
Amenities at Ramky Lumina
The amenities at Ramky Lumina are thoughtfully curated to offer a seamless blend of fitness, leisure, family bonding, and eco-friendly living, delivering a complete and enriching lifestyle experience in Bangalore.
Active Outdoors
Swimming Pool
Basketball Court
Tennis Court
Jogging Track
Gymnasium
Social Corners
Clubhouse
Party Area
Landscaped Gardens
Party Lawn
Play & Fun Hub
Children’s Play Area
Indoor Games Room
Features of Ramky Lumina
The features of Ramky Lumina offer a perfect blend of modern comfort, security, and eco-conscious living, providing residents with a refined lifestyle in Bangalore’s fast-developing Hosa Road locality.
Smart & Comfortable Living
Spacious Floor Plans
High-Speed Internet Ready
Visitor Parking
Stylish Interiors
Advanced Security & Safety
24/7 Security Personnel
CCTV Surveillance
Power Backup
Fire Safety Systems
Sustainable & Eco-Friendly Living
Rainwater Harvesting & STP
Dual Water Supply
Vastu-Compliant Design
Additional Facilities
Covered Visitor Parking
Green Open Spaces
Specifications of Flats in Ramky Lumina
Ramky Lumina offers thoughtfully designed homes with high-quality materials, modern finishes, and functional layouts to ensure a stylish and lasting living experience.
Structure
Robust RCC frame structure for strength, stability, and earthquake resistance.
Walls
Exterior: High-quality concrete blocks for durability and thermal insulation.
Interior: Smooth plaster with premium emulsion paint for a clean, modern look.
Flooring
Living, Bedrooms & Kitchen: Vitrified tiles for a sleek, polished appearance.
Bathrooms & Balconies: Anti-skid ceramic tiles for safety and easy maintenance.
Windows & Railings
UPVC windows are designed for sound insulation and energy efficiency.
MS or aluminium railings with elegant finishes for safety and style.
Schedule a visit today and discover your perfect home at Ramky Lumina!
Pricing and Payment Plans
Ramky Lumina is an under-construction residential project offering thoughtfully designed 1, 2, and 3 BHK apartments with modern amenities and excellent connectivity. Prices start at Rs. 65.71 Lakhs, reflecting the project’s value-driven design, strategic location on Hosa Road, and premium features. To reserve your preferred unit, you can submit an initial Expression of Interest (EOI) with a token amount.
Location and Connectivity
Ramky Lumina is located in Choodasandra, Bengaluru.
Choodasandra is a peaceful and steadily developing residential locality in the southeastern part of Bengaluru, Karnataka. It lies near Sarjapur Road and is well connected to Harlur, Kudlu Gate, Rayasandra, and Electronic City.
Connectivity
Electronic City (TCS, Infosys) – 3.1 to 4.9 km | 11–14 mins: Seamless access to major IT campuses like TCS and Infosys Limited.
Hosa Road Metro Station – Proximity to the upcoming metro for enhanced citywide connectivity.
Bengaluru City Centre – 15.8 km | 46 mins: Well-connected via Hosur Road and ORR.
Schools
Bluebell Public School – 1.2 km | 5 mins: Trusted local school with good accessibility.
Lewana Kids Play School & Nursery – 1.3 km | 5 mins: Ideal for early learners.
VIBGYOR High Haralur – 4.8 km | 17 mins: Reputed school with CBSE curriculum.
Healthcare Facilities
Springleaf Hospital – 4.0 km | 11 mins: Well-equipped multispeciality healthcare.
Government Primary Health Centre – 2.0 km | 8 mins: Accessible public health service.
Pralaksha Hospital – 1.3 km | 5 mins: Nearby medical support.
Pros and Cons of Ramky Lumina
About the Builder
Ramky Estates
PROJECTS31 Projects
YEARS IN BUSINESS30 Years
Ask a question about the project
Get a quick response & free Expert Advice now!


Get notified
Know about properties sold and more
Set Alerts
Explore The Neighbourhood

Compare Projects

Ramky Lumina
₹ 80.95 L - 1.84 cr
Builder
Ramky Estates
Price/sqft
₹ 0.00 /sqft
Unit & Carpet Area
1BHK - 387 sqft
2BHK - 655 sqft
3BHK - 830 sqft
3BHK - 965 sqft
Amenities
22
Add Projects to Compare
+ Add Projects
Send Report
View Detailed Comparison

Find Home With NoBroker Experts
Looking for your dream home?
 Free site visits to explore your options
 Expert insights on locations & neighborhoods
 Pros & cons of properties reviewed by experts






More Projects in the Hosa Road Area


Frequently Asked Questions
Where is Ramky Lumina located?
Ramky Lumina is situated in a wonderful neighborhood of Hosa Road. The area is an ideal place to shift in Bangalore because of its excellent connectivity and vicinity. It is well connected and close to a variety of public amenities and public transportation.
Good connectivity and the pristine vicinity make Ramky Lumina one of the best place to move in Bangalore. All kinds of public transport and amenities are easily accessible from here. It is also located close to schools, airports, and restaurants, thus ensuring that your family’s many needs are taken care of.
Good connectivity and the pristine vicinity make Ramky Lumina one of the best place to move in Bangalore. All kinds of public transport and amenities are easily accessible from here. It is also located close to schools, airports, and restaurants, thus ensuring that your family’s many needs are taken care of.
What is the available Apartment size in Ramky Lumina?
Ramky Lumina has apartments in configurations making it the perfect and ideal home for families and bachelors. The apartments here have spacious rooms with proper ventilation which allows fresh
air and light into your rooms. The Balcony/window provides scenic views and sunlight, a a perfect combination to let go of the day’s stress.
What is the RERA Number of Ramky Lumina of Hosa Road?
RERA is published by the Ministry of Housing and Urban Affairs, Indian Govt. The RERA ID ensures that the apartment has been authenticated for sale/resale and that customers get a good deal.
The RERA id for Ramky Lumina which is located at Hosa Road is TOR/PRM/KA/RERA/1251/310/PR/250304/000047.
What is the price range of Ramky Lumina of Hosa Road?
The Ramky Lumina apartments come at an incredibly reasonable prices. The price of apartments ranges from 85 Lacs - 1.93 Crores. Considering the area, amenities and facilities provided the prices are highly feasible, cost-effective, and convenient.
The Ramky Lumina offers once-in-a-lifetime deal. Its prices and excellent listings are pretty reasonable compared to the developed area and other buildings in the locality.
The Ramky Lumina offers once-in-a-lifetime deal. Its prices and excellent listings are pretty reasonable compared to the developed area and other buildings in the locality.
Where to download the Ramky Lumina brochure?
The brochure is the best way to get detailed information regarding an apartment. You can download the Ramky Lumina brochure from the website. You can also contact the NoBroker team for brochures and more information regarding the property.
Downloading the brochure is the best way to get detailed information on the apartment. You can easily download the brochure and get the necessary details about Ramky Lumina. You can also connect with the experts of the NoBroker team to gain some valuable insights on the project.
Downloading the brochure is the best way to get detailed information on the apartment. You can easily download the brochure and get the necessary details about Ramky Lumina. You can also connect with the experts of the NoBroker team to gain some valuable insights on the project.
Where to download the Ramky Lumina floor plan?
The floor plan of the Ramky Lumina is available. You can download the complete brochure to know everything about the apartment, which also covers its floor plan.
The floor plan can give the perfect layout of a building and thereby, a good understanding of how the homes will turn out to be. The available floor plans at Ramky Lumina include apartments. You can also compare the different floor plans to get a better idea of the building and then choose an apartment that best meets your requirements.
The floor plan can give the perfect layout of a building and thereby, a good understanding of how the homes will turn out to be. The available floor plans at Ramky Lumina include apartments. You can also compare the different floor plans to get a better idea of the building and then choose an apartment that best meets your requirements.
What is the nearest landmark to Ramky Lumina residential project
The nearest landmark to Ramky Lumina residential project is Hosa Road.
What amenities are available at Ramky Lumina residential project?
Ramky Lumina residential project offers a range of amenities including a swimming pool, gym, children's play area, clubhouse, and more. Downloading the brochure is a great way to obtain comprehensive information about the project's amenities.
Does Ramky Lumina residential project have covered car parking?
Yes, Ramky Lumina residential project offers covered car parking for the residents. You can also download the brochure to get all the relevant information about amenities within the project.
Which banks can approve loans for Ramky Lumina residential project?
Many major banks offer home loans for Ramky Lumina residential project, including HDFC, ICICI, SBI, and more. Additionally, NoBroker provides comprehensive home loan services to streamline your financing needs for this project. With NoBroker's assistance, you can explore a range of home loan options, making it easier to secure the funding you require for your investment in Ramky Lumina residential project.
Is a transportation facility easily available near Ramky Lumina residential project?
Yes, there are good transportation facilities available near Ramky Lumina residential project, including bus stops and railway stations in close proximity. To learn more about the educational, medical, and entertainment hotspots around the project, you can download the brochure.
