- Home /
- Bangalore
- Thanisandra /
- Monarch Serenity
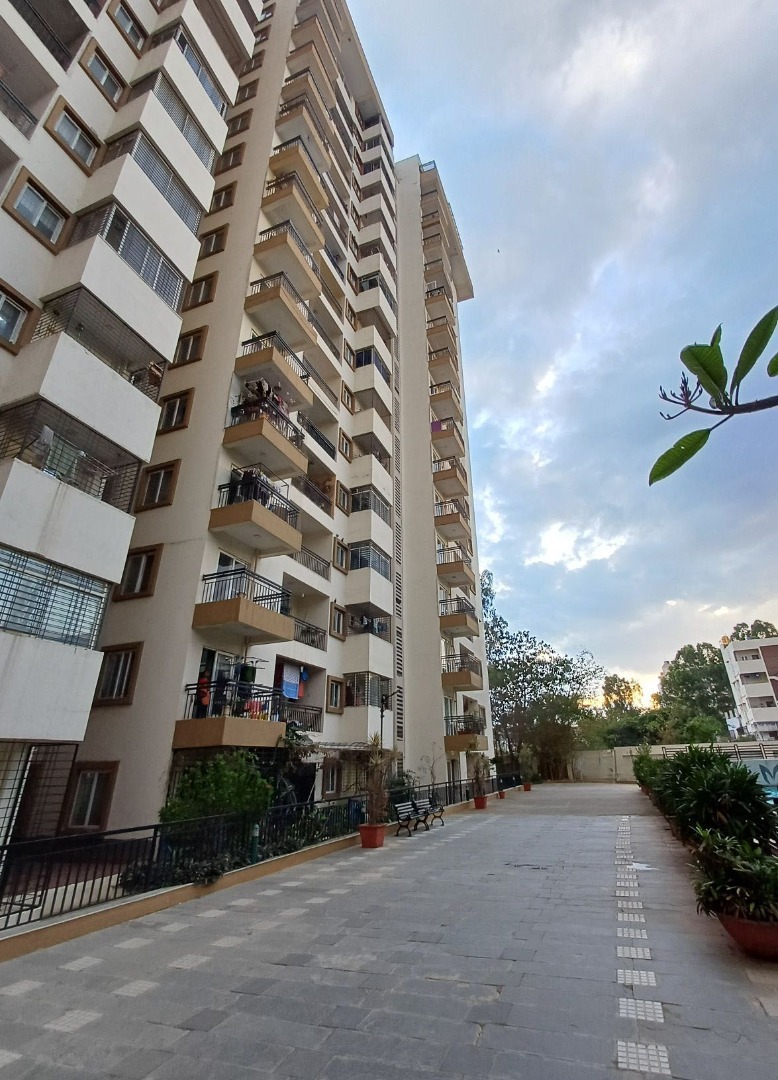


View All 2 Photos


Monarch Serenity
Thanisandra, RK Hegde Nagar, Bengaluru, Karnataka 560077
Ready to Move
Show Interest
Monarch Serenity
Ready to Move
Jan 1970
Show Interest
Unit Configuration
2, 3, 4 BHK
No. Of Towers
14
Units
196
Project Area
2.00 acres

Get Benefits worth ₹2 Lacs*
Claim Now
Contact Developer
Rent & Sale Properties in Monarch Serenity
Rent (4)
Buy (6)


Monarch Serenity Floor Plans


Amenities in Monarch Serenity
Children's Play Area
Common Garden
Gym
Maintenance Staff
Badminton Court
CCTV Camera
Basketball Court
Fire Safety
Intercom
Jogging Track
Indoor Games
Security
Power Backup
Sewage Treatment Plant
Vastu Compliant
Swimming Pool
Lift
Club House
Rain Water Harvesting
Tennis Court
Waste Management
Aerobics Room
About the Monarch Serenity
Monarch Serenity in Thanisandra, Bangalore is a popular society in the city, it is well made and has all the amenities you need. There is ample True in this society, your vehicle will be fully protected and safe here. Looking for a safe space for you or the kids to run, the jogging track here is ideal for a run at any time of day. No matter what the weather is like outside, you can always try out True in this society to beat boredom, You get ample & dedicated space for parking of car and bike with this home.
If you or the kids love playing tennis, this society is right for you as it has a tennis court here. You won't have to only look for houses on the ground floor, there are elevator that you can use to get you to any floor. The intercom here helps you communicate easily with the gate when you have deliveries and visitors. If you like staying active, you must check out the aerobics room in this society. Being sustainable as a society is very important, we have started by having a rainwater harvesting in the society. Security is a priority in this society, the premises is secured with cctv at all critical points. Working from home is convenient as this society has reliable generator back up. From fire fighting equipment to general safety, this society has thought of it all. In line with the government mandate, and the best practises, there is a waste treatment plant on the premises. Nothing beats jumping into a pool on a hot summer day, here the swimming pool for relaxation is a huge hit with all the residents. If you love playing badminton, don't miss out on the well maintained badminton court here. To help keep the society looking as good as new there are maintenance staff that take care of everything. If you like doing some cardio, or just like to focus on weights, this society has a well equipped gym that you should check out. Have you seen the play area here? If you have kids, they will love it. Looking for a vaastu compliant home in a safe society? This society has homes that will meet your requirement.
Access to bus station & pharmacies is very easy & convenient from this house.
With Service Apartments Bangalore - NANDU HOSPITALITY, Legacy School and The OrangeKids Preschool close to this home, you'll be able to provide your children with many options to choose from. Being situated near Sri Sai Nursing Home, Medi Derma Hospital and Carmel Medical & Dental Care, emergency care is very easily available at any time.
As PVR Ticket Counter, PVR:REGALIA & Under the Stars Movie Nights are in close proximity to this house, you can catch the latest movies at any time. If you are looking for gifts, or just want to spoil yourself, Saudhaa Developers, Karnataka Pork Shop and Kitchen galleriaa have a wide variety of things that you can choose from.
Explore The Neighbourhood

Similar Societies


Frequently Asked Questions
Where is Monarch Serenity located?
Monarch Serenity is situated in a wonderful neighborhood of Thanisandra. The area is an ideal place to shift in Bangalore because of its excellent connectivity and vicinity. It is well connected and close to a variety of public amenities and public transportation.
Good connectivity and the pristine vicinity make Monarch Serenity one of the best place to move in Bangalore. All kinds of public transport and amenities are easily accessible from here. It is also located close to schools, airports, and restaurants, thus ensuring that your family’s many needs are taken care of.
Good connectivity and the pristine vicinity make Monarch Serenity one of the best place to move in Bangalore. All kinds of public transport and amenities are easily accessible from here. It is also located close to schools, airports, and restaurants, thus ensuring that your family’s many needs are taken care of.
What is the available Apartment size in Monarch Serenity?
Monarch Serenity has apartments in configurations making it the perfect and ideal home for families and bachelors. The apartments here have spacious rooms with proper ventilation which allows fresh
air and light into your rooms. The Balcony/window provides scenic views and sunlight, a a perfect combination to let go of the day’s stress.
What is the RERA Number of Monarch Serenity of Thanisandra?
RERA is published by the Ministry of Housing and Urban Affairs, Indian Govt. The RERA ID ensures that the apartment has been authenticated for sale/resale and that customers get a good deal.
The RERA id for Monarch Serenity which is located at Thanisandra is .
What is the price range of Monarch Serenity of Thanisandra?
The Monarch Serenity apartments come at an incredibly reasonable prices. The price of apartments ranges from 0 - 0. Considering the area, amenities and facilities provided the prices are highly feasible, cost-effective, and convenient.
The Monarch Serenity offers once-in-a-lifetime deal. Its prices and excellent listings are pretty reasonable compared to the developed area and other buildings in the locality.
The Monarch Serenity offers once-in-a-lifetime deal. Its prices and excellent listings are pretty reasonable compared to the developed area and other buildings in the locality.
Where to download the Monarch Serenity brochure?
The brochure is the best way to get detailed information regarding an apartment. You can download the Monarch Serenity brochure from the website. You can also contact the NoBroker team for brochures and more information regarding the property.
Downloading the brochure is the best way to get detailed information on the apartment. You can easily download the brochure and get the necessary details about Monarch Serenity. You can also connect with the experts of the NoBroker team to gain some valuable insights on the project.
Downloading the brochure is the best way to get detailed information on the apartment. You can easily download the brochure and get the necessary details about Monarch Serenity. You can also connect with the experts of the NoBroker team to gain some valuable insights on the project.
Where to download the Monarch Serenity floor plan?
The floor plan of the Monarch Serenity is available. You can download the complete brochure to know everything about the apartment, which also covers its floor plan.
The floor plan can give the perfect layout of a building and thereby, a good understanding of how the homes will turn out to be. The available floor plans at Monarch Serenity include apartments. You can also compare the different floor plans to get a better idea of the building and then choose an apartment that best meets your requirements.
The floor plan can give the perfect layout of a building and thereby, a good understanding of how the homes will turn out to be. The available floor plans at Monarch Serenity include apartments. You can also compare the different floor plans to get a better idea of the building and then choose an apartment that best meets your requirements.
What is the nearest landmark to Monarch Serenity residential project
The nearest landmark to Monarch Serenity residential project is Thanisandra.
What amenities are available at Monarch Serenity residential project?
Monarch Serenity residential project offers a range of amenities including a swimming pool, gym, children's play area, clubhouse, and more. Downloading the brochure is a great way to obtain comprehensive information about the project's amenities.
Does Monarch Serenity residential project have covered car parking?
Yes, Monarch Serenity residential project offers covered car parking for the residents. You can also download the brochure to get all the relevant information about amenities within the project.
Which banks can approve loans for Monarch Serenity residential project?
Many major banks offer home loans for Monarch Serenity residential project, including HDFC, ICICI, SBI, and more. Additionally, NoBroker provides comprehensive home loan services to streamline your financing needs for this project. With NoBroker's assistance, you can explore a range of home loan options, making it easier to secure the funding you require for your investment in Monarch Serenity residential project.
Is a transportation facility easily available near Monarch Serenity residential project?
Yes, there are good transportation facilities available near Monarch Serenity residential project, including bus stops and railway stations in close proximity. To learn more about the educational, medical, and entertainment hotspots around the project, you can download the brochure.
