Lakshmis Emperia is a thoughtfully planned residential project designed to offer a comfortable and well-connected lifestyle in the rapidly developing suburb of Miyapur, Hyderabad. Developed with a focus on modern living and community-centric design, the project caters to both homebuyers and investors seeking long-term value.
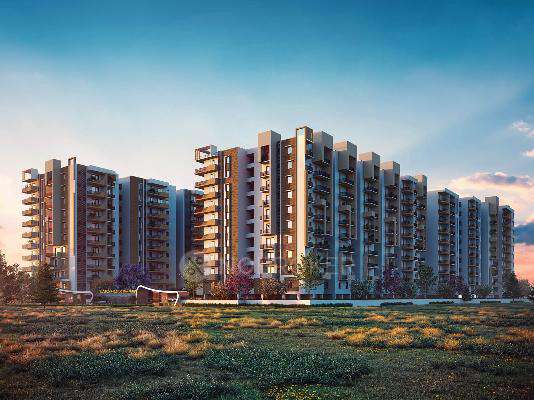
Spread across 3.6 acres, Lakshmis Emperia features four mid-rise towers with a total of 450 residential units, ensuring a balanced density and more open living spaces. The project offers well-designed 2 BHK, 2.5 BHK, and 3 BHK apartments, with layouts that prioritise space efficiency, ventilation, and natural light.
The development’s location enhances its appeal, with proximity to key employment hubs like Gachibowli and HITEC City, making it a convenient choice for working professionals. Additionally, its proximity to everyday essentials and social infrastructure enhances the ease of living.
With a planned possession timeline of September 2025, Lakshmis Emperia stands out as a promising residential option that combines location advantages, practical design, and lifestyle convenience.
Quick Facts
Land area & units: 3.6 Acres | 4 Towers | 450 Units
Storeys: 10 Storeys
Landmark & Nearby Hub: Sanford School
Possession Date: September 2025
RERA Number: P02400002086
Address: High Tension Line Rd, Sri Rangapuram colony, Dynamics Colony, Rangapuram, Miyapur, Hyderabad, Telangana 500049
Google Map: Lakshmis Emperia Location
Lakshmis Emperia Price and Apartment Configuration
Configuration | Total Area | Price |
2 BHK | 999 sq. ft. - 1,330 sq. ft. | On Request |
2.5 BHK | 1,743 sq. ft. - 2,000 sq. ft. | On Request |
3 BHK | 1,333 sq. ft. - 2,243 sq. ft. | On Request |
Want detailed pricing and floor plans? Get in touch with the sales team now!
Why Buy a Property in Lakshmis Emperia?
Lakshmis Emperia presents a well-balanced residential choice for homebuyers seeking comfort, connectivity, and a community-driven lifestyle in one of Hyderabad’s emerging neighbourhoods.
Strategic Location Advantage
Situated in Miyapur, the project enjoys seamless connectivity to key IT hubs like Gachibowli, Cyber Towers, and the Financial District, making daily commuting convenient for working professionals.
Comfortable Living Environment
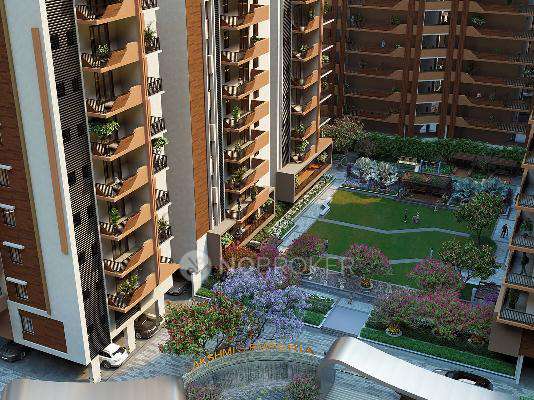
The project is designed to offer a harmonious blend of open spaces, greenery, and modern conveniences, enhancing the overall quality of life.
Mid-Rise Community Living
With 10-storey towers, the project offers a more comfortable, less congested living experience than high-rise developments.
Well-spaced towers ensure better ventilation, natural light, and reduced overlooking between apartments.
Amenities Offered at Lakshmis Emperia
Lakshmis Emperia offers a thoughtfully curated mix of lifestyle, wellness, and convenience amenities, designed to create a balanced and vibrant living experience for residents of all age groups.
Active & Fitness Zone
Jogging Track
Gymnasium
Gym Room
Table Tennis
Leisure & Recreation Hub
Billiards
Indoor Games
Dance Studio
Wellness & Mindfulness Spaces
Meditation / Yoga Area
Yoga / Meditation Hall
Club & Social Life Arena
Club House
Multi-Purpose Hall
Party Lawn
Kids’ & Family Corner
Luxury & Outdoor Indulgence
Roof Top Swimming Pool
Designer Landscape
Water Features
Knowledge & Creative Spaces
Daily Convenience & Essential Provisions
Provision for Supermarket
Provision for Kids Daycare
Provision for Association Room / Salon / Spa
Key Features of Lakshmis Emperia
Well-Planned Residential Layout – Spread across 3.6 acres with 4 towers, the project offers a balanced mix of open spaces and thoughtfully designed apartments.
Smartly Designed Homes – Spacious 2, 2.5, and 3 BHK configurations with efficient layouts ensure optimal space utilisation and comfortable living.
Rooftop Solar Panelling – Equipped with solar panels to promote energy efficiency, reduce electricity costs, and support sustainable living.
Quality Construction & Specifications – Built with durable materials, modern fittings, and safety features to ensure long-term reliability and comfort.
Comprehensive Lifestyle Amenities – A wide range of fitness, leisure, wellness, and social amenities caters to residents of all age groups.
Investment Potential of Lakshmis Emperia
Lakshmis Emperia holds promising investment potential due to its strategic location in Miyapur, one of Hyderabad’s rapidly growing residential corridors. Its proximity to major IT hubs such as Gachibowli, Cyber Towers, and the Financial District ensures a steady demand for rental housing, particularly from working professionals. This strong rental demand enhances the potential for consistent rental income and long-term occupancy. Additionally, the area’s ongoing infrastructure development, including metro connectivity and expanding social amenities, contributes to steady property value appreciation over time.
Another factor that makes Lakshmis Emperia attractive is its balanced offering of mid-rise living, modern amenities, and relatively lower density compared to high-rise projects. This combination appeals to both end-users and tenants seeking comfortable community living. For investors and NRIs, the project is particularly appealing due to Hyderabad’s stable real estate market, transparent regulations (RERA compliance), and comparatively affordable property prices compared with other metro cities. These factors, along with the potential for capital appreciation and ease of property management in a well-developed locality, make it a compelling investment choice.
Specifications of Flats in Lakshmis Emperia
Structure & Construction
Doors & Windows
Main door with teakwood frame, veneer finish shutters, and quality fittings
Internal doors with laminated flush shutters and teakwood frames
UPVC sliding windows with mosquito mesh and standard hardware
Flooring
Living, dining, and bedrooms with vitrified tile flooring
Main bedroom enhanced with laminated wooden flooring
Anti-skid vitrified tiles in balconies, toilets, and wash areas
Granite/vitrified flooring in corridors and staircases
Wall & Ceiling Finishes
Internal walls finished with smooth putty and plastic emulsion paint
External surfaces with weather-resistant textured paint
POP punning with oil-bound distemper on ceilings
Kitchen
Granite countertop with stainless steel sink
Ceramic tile dado up to 2 ft above the counter
Provision for chimney and exhaust fan
Bathrooms & Wash Areas
Glazed ceramic tiles up to 7 ft height in bathrooms
Anti-skid ceramic tiles on floors
Wash areas finished with ceramic tiles up to 3 ft in height
Balconies & Railings
Electrical & Safety
Copper wiring with modular switches
AC points in bedrooms and living areas
Geyser, exhaust, mixer, and grinder points in the kitchen/toilets
Provision for a washing machine in the utility area
Lightening protection system installed
Lifts & Common Facilities
Plumbing & Water Supply
Premium sanitary fittings with flush tanks
Underground and overhead water storage system
Treated water supply through a centralised system
Provision for drinking water connection
Fire & Power Backup
Fire safety systems as per norms (hydrants, alarms, hose reels)
DG power backup for common areas and essential services
Backup support for lifts and lighting
Entertainment & Connectivity
TV, telephone, and cable points in the living and master bedroom
Internet provision in the living room
Lakshmis Emperia Location and Connectivity
Lakshmis Emperia is located in Miyapur, Hyderabad.
Miyapur is one of the rapidly developing suburbs in Hyderabad, known for its blend of residential and commercial spaces. Located in the northwestern part of the city, it has become a popular area for families and professionals, largely due to its excellent connectivity and growing infrastructure.
Connectivity
Hospitals
Divya Dental Clinic: 2 km
Mirra Multispeciality Hospital: 2 km
SV Pooja Hospital: 3 km
Pranam Hospital: 3 km
Mamata Academy of Medical Sciences Hospital: 5 km
Remedy Hospital: 6 km
Care Hospital: 11 km
Educational Institutions
Shopping and Entertainment
Vijeta Supermarket: 100 m
D-Mart: 900 m
Shopping Malls in Kukatpally: 5 km
Sarat City Capital Mall: 6 km
Forum Mall: 8 km
Inorbit Mall: 11 km
Pros and Cons of Lakshmis Emperia
Pros | Cons |
Schools, supermarkets, and healthcare facilities are located very close together, making everyday life convenient. | As Miyapur is a growing suburb, certain stretches can experience heavy traffic, especially during office hours. |
Multiple unit sizes across 2, 2.5, and 3 BHK options cater to different family needs and budgets. | While amenities are spread across 4 towers, they may see higher usage during peak times. |
Features like a rooftop swimming pool enhance the overall lifestyle experience. | Compared with high-rise projects, panoramic views from higher floors may be limited. |
Quality finishes like vitrified flooring, UPVC windows, and modular electrical fittings ensure functional living. | With extensive amenities such as a rooftop pool, landscaped gardens, and multiple recreational facilities, the monthly maintenance charges may be higher than those of simpler residential projects. |

 Menu



 Free site visits to explore your options
 Expert insights on locations & neighborhoods
 Pros & cons of properties reviewed by experts


