
.webp)
Trending Ideas



Wondering about the cost?
Get a free room-wise estimate for your home.
Our Recent Projects



Discover Ideas By Room




Discover Ideas By Style




Discover Ideas By Category



Your Complete Vaastu Guide
for a Harmonious Home
Expert-curated handbook with room-wise Vaastu principles,
direction-guide, and practical remedies.
What You Get
What You Get
Why Choose Us
Our Experience Centres

How It Works
How much will your home interiors cost?
Get a room-wise estimate in under 3 minutes. Select your BHK, customise your scope, and see plan-wise pricing.
What Our Customers Say
Home Interior Designers in Gachibowli, Hyderabad | Home Interior Design Company
Looking forward to remodeling your home in Gachibowli? NoBroker Interiors is here to help you design your dream house that is not just visually appealing but also comfortable and functional. Whether it’s a 1BHK, 2BHK, or 3BHK, we offer tailor-made solutions based on your floor plan and budget.
From modular kitchens and wardrobes to complete home interiors, we manage design, 3D visualization, material selection, manufacturing, and installation. You can also use our online interior cost calculator to get an estimated project cost in about 3 minutes.
Home interior prices for a 1BHK start at around ₹3 Lakh, with the final cost depending on the design, materials, and scope of work. With 30,000+ homes delivered, 10M+ sq. ft. completed, 20,000+ design ideas, and 250+ quality checks, NoBroker Interiors offers Basic, Premium, and Luxury packages for different budgets.
Why Choose NoBroker Interiors for Your Gachibowli Home?
Creating a well-designed home involves more than choosing attractive furniture and finishes. Space planning, material selection, storage, execution, and quality all need to work together. NoBroker Interiors brings these aspects together into a single, organized process, helping homeowners plan their interiors with greater clarity.
- 250+ Quality Checks: Many quality checks are done during the interior execution process.
- Professional Design Team: You receive professional advice from our design team based on your floor plan and requirements.
- 3D Visualization: Visualize how the proposed interior design, furniture placement, color scheme, and finishing will look before execution.
- Transparent Quotation: Get a quotation based on your chosen design, material requirements, and scope of work.
- 10 Year Warranty: 10 Year warranty on all eligible interior works, on a flat-rate basis.
- Design & Execution: Interior design, manufacturing, and execution are a single, integrated process for us.
- Material Selection: Assistance in choosing laminates, boards, hardware, finishes, and other materials.
- Easy Online Booking: Start your interior journey through a convenient consultation and planning process.
Home Interior Design Services in Gachibowli
Every room serves a different purpose, so its design needs to be planned accordingly. NoBroker Interiors can help with individual rooms, selected interior requirements, or complete home interiors.
Living Room Interiors
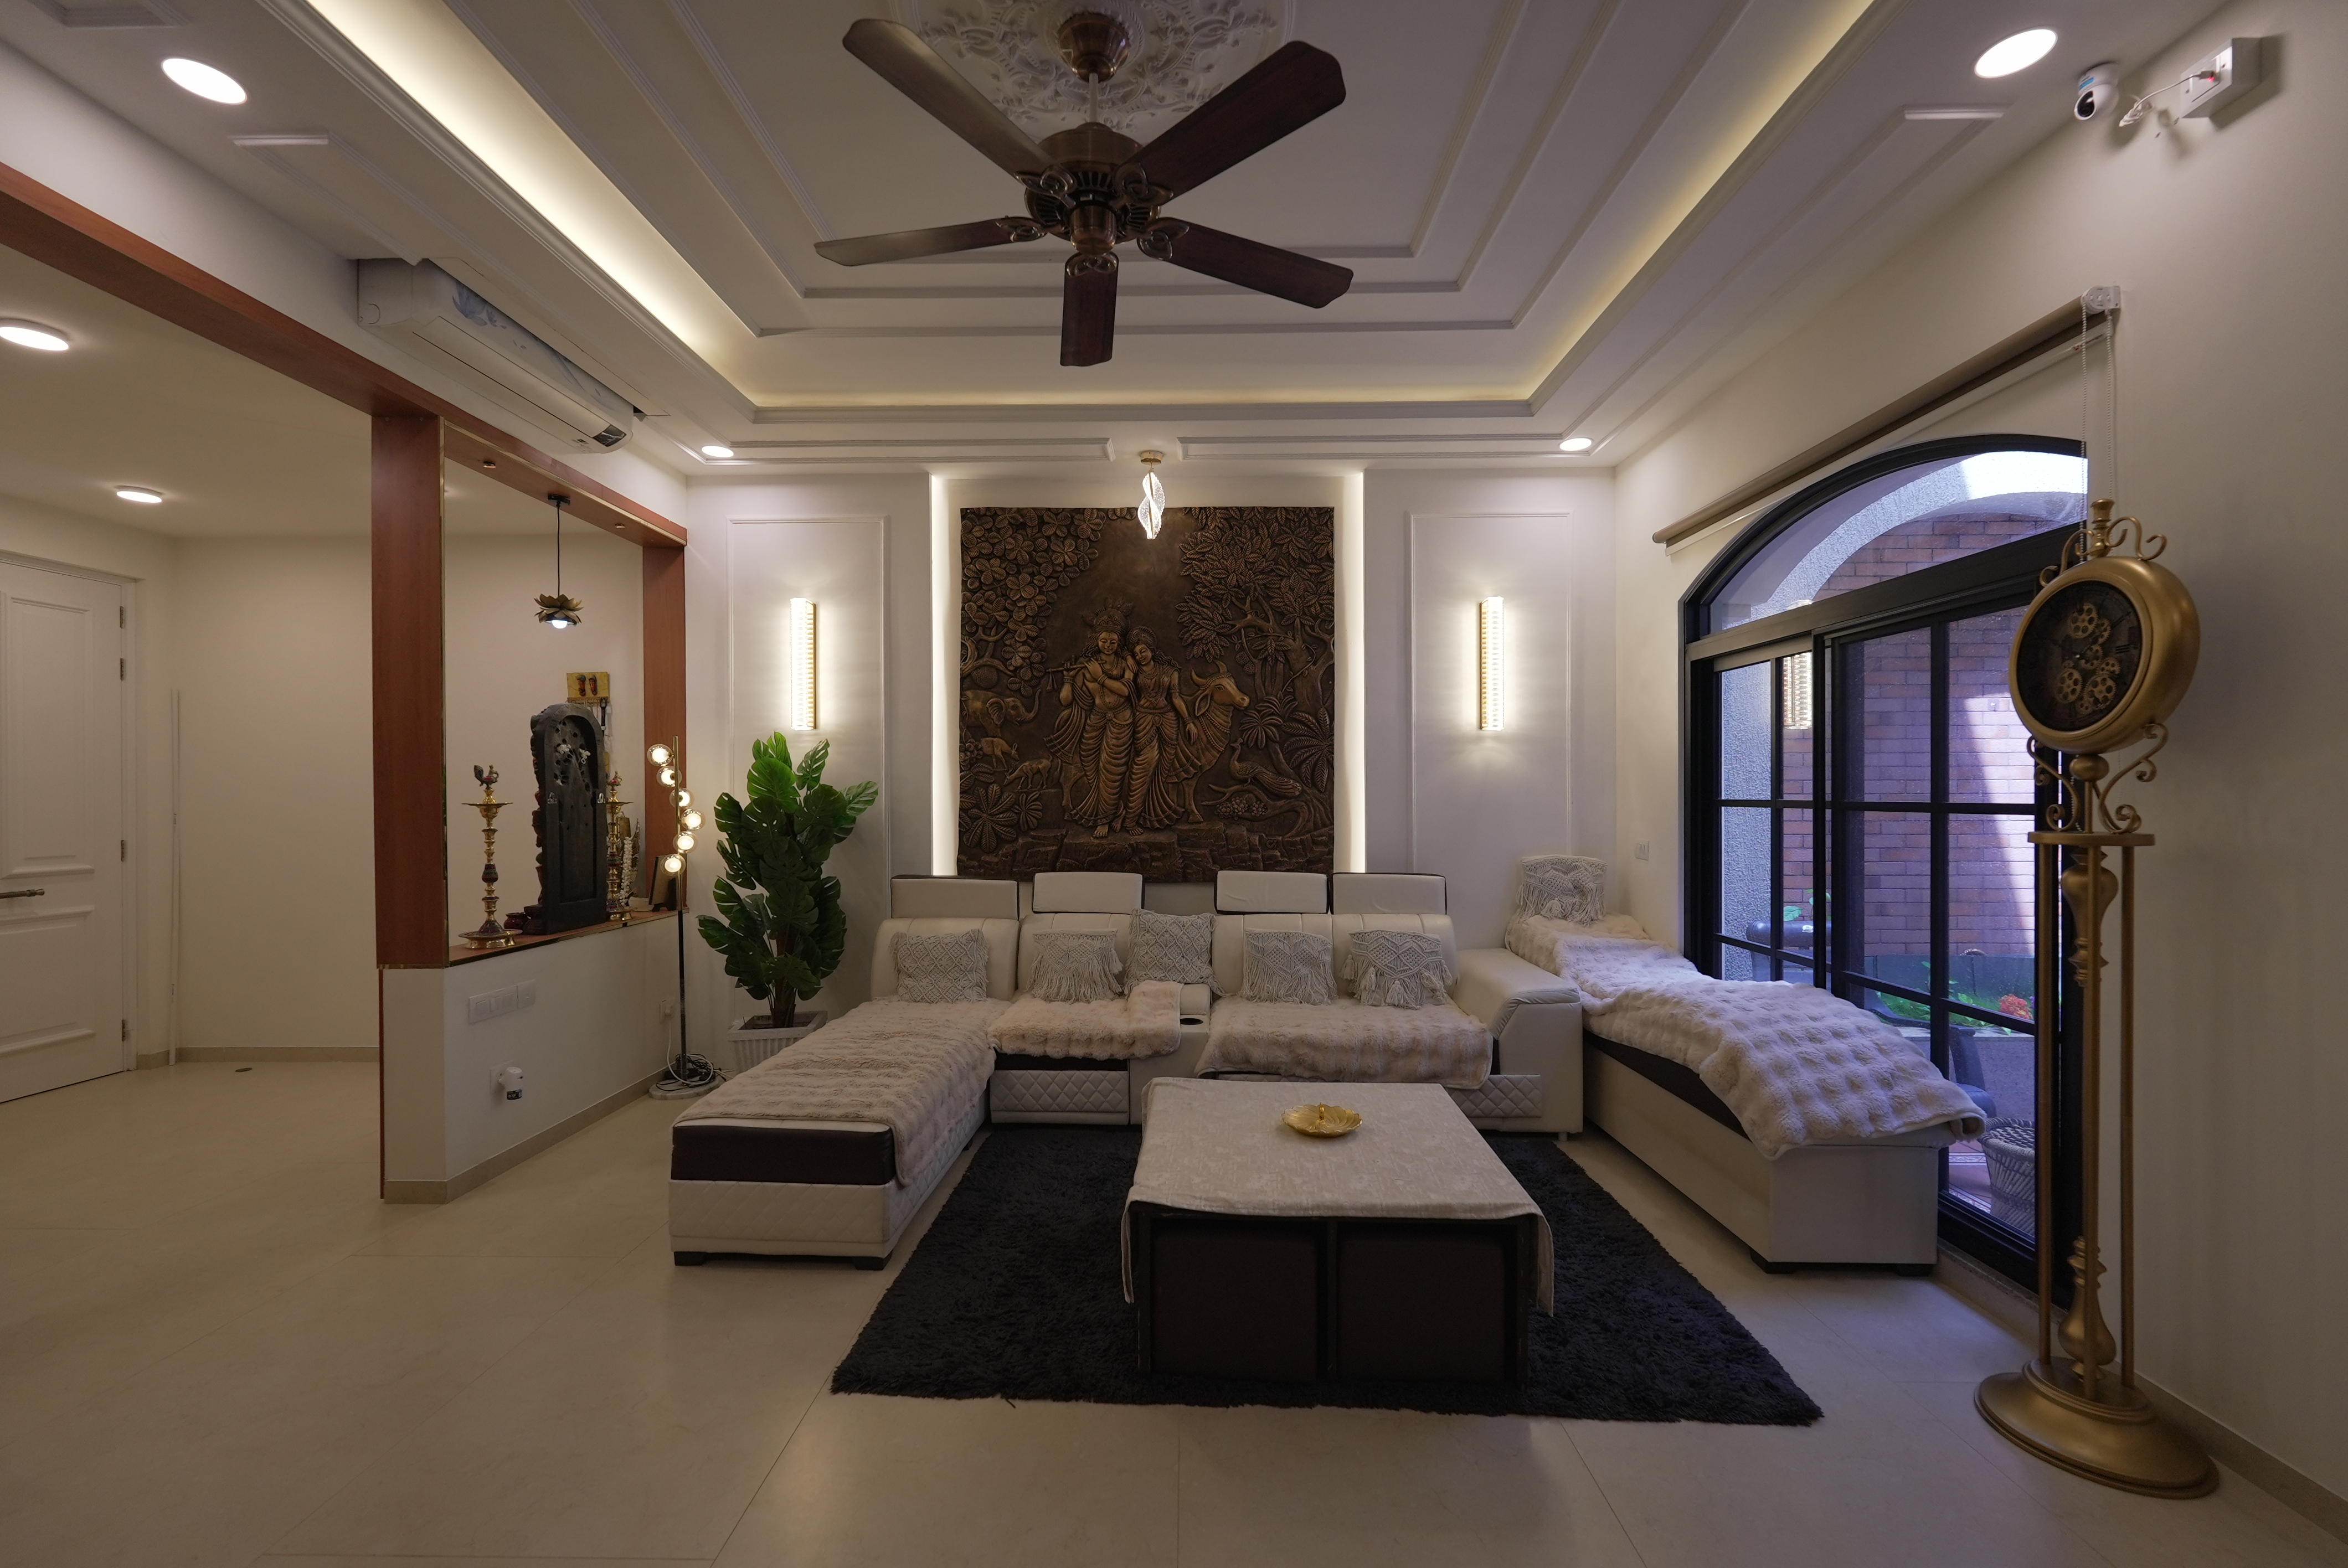
The living room is often the center of a home, so its design should provide comfortable seating while maintaining enough open space. TV units, display shelves, storage cabinets, wall panels, and concealed storage can be planned around the room’s layout.
Bedroom Interiors
Bedroom interiors can combine comfort with organized storage. Wardrobes, beds with storage, dressing units, study tables, bedside units, and other furniture can be customized according to the room size and the user’s requirements.
Modular Kitchen
A modular kitchen can be designed based on the kitchen’s shape, cooking habits, storage needs, and available space. Drawers, overhead cabinets, tall units, corner storage, and kitchen accessories can make everyday tasks more convenient.
Wardrobes
Wardrobes can be designed with hinged or sliding shutters, depending on the available space. Internal compartments can be planned for clothes, accessories, luggage, footwear, and other personal belongings.
Dining Area
A dining area can include crockery storage, display units, compact cabinets, or a customised dining setup. The layout can be planned to maintain comfortable movement between the dining area and the kitchen or living room.
Pooja Room
A pooja space can be incorporated into a dedicated room, living area, hallway, or another suitable corner. Jaali panels, backlit elements, drawers, shelves, and closed storage can be used to create a functional prayer space.
Utility Area
Utility spaces can be organised with cabinets, shelves, and designated areas for washing machines, cleaning supplies, laundry essentials, and other household items.
Pantry and Storage Solutions
Additional storage can be created using tall cabinets, pantry units, lofts, pull-out units, and concealed storage. These solutions can be particularly useful for keeping frequently used household items organised.
Interior Design Ideas for Different Home Sizes in Gachibowli
NoBroker Interiors helps homeowners in Gachibowli plan interiors for different home sizes, from compact apartments to spacious 3BHK properties. Designers can assist with space planning, modular kitchens, wardrobes, storage, furniture layouts, colours, materials, and finishes according to your requirements.
1BHK Interiors
A 1BHK benefits from a design that makes efficient use of limited space. Wall-mounted furniture, vertical storage, sliding wardrobes, multifunctional pieces, and storage beds can provide functionality without making the home feel congested. Use full-height cabinets, concealed storage, and multipurpose furniture to maximize available space. Mirrors, lighter finishes, and appropriate lighting can also make the home appear more open.
2BHK Interiors
A 2BHK provides more flexibility for creating dedicated zones. Bedrooms can have customised wardrobes and storage, while the living room can accommodate a TV unit, seating, and additional storage. A functional kitchen and dining area can complete the layout. Pull-out organisers, sliding wardrobes, and selectively placed open shelves can improve accessibility while maintaining a clean appearance.
3BHK Interiors
A 3BHK gives homeowners greater scope for personalisation. Different bedrooms can be designed according to individual preferences, while additional areas can be converted into a study, home office, guest room, or children’s space. Full-height storage, storage beds, and concealed cabinets can help keep the larger home organised without making the interiors feel cluttered.
Homes in Gachibowli can benefit from interiors that combine practical storage with an uncluttered appearance. Plan electrical points according to the furniture layout before execution, choose finishes that are easy to clean in high-use areas, and use open shelves selectively instead of covering every wall with cabinets.
Home Interior Styles to Consider
Gachibowli homes can be designed in a variety of styles, depending on the homeowner’s taste, lifestyle, and preferred level of detailing.
Modern Interiors
Modern interiors focus on clean lines, streamlined furniture, practical storage, and a clutter-free appearance.
Contemporary Interiors
Contemporary designs combine current trends with functional layouts, balanced colours, and comfortable furniture.
Minimalist Interiors
Minimalist homes focus on essential furniture, simple finishes, clean surfaces, and efficient storage.
Scandinavian Interiors
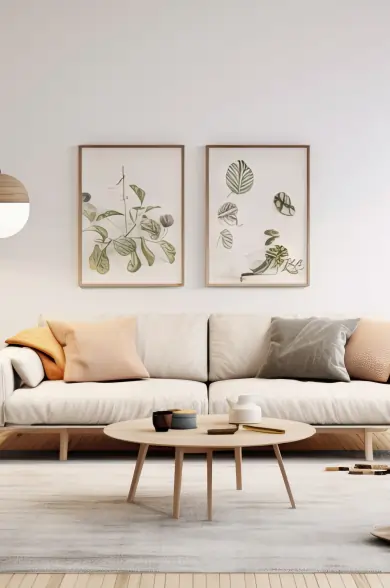
Light colours, natural-looking textures, simple furniture, and functional layouts create a bright and relaxed atmosphere.
Industrial Interiors
Industrial interiors can use darker finishes, exposed textures, metal accents, and statement lighting to create a distinctive look.
Luxury Interiors
Luxury interiors can incorporate premium finishes, customised furniture, statement lighting, decorative wall treatments, and sophisticated detailing.
Indian Contemporary Interiors
Indian contemporary interiors combine familiar Indian design elements with modern furniture, contemporary colours, practical storage, and updated finishes.
Materials for Home Interiors in Hyderabad
Material selection affects the durability, maintenance, and overall appearance of your interiors. Hyderabad experiences hot summers, dust, and seasonal humidity, so materials should be selected according to their intended application and maintenance requirements.
Plywood
BWP and BWR plywood can be considered for applications where moisture resistance is important. The appropriate grade should be selected according to the location and intended use.
HDHMR
HDHMR can be used for selected furniture and storage applications where a dense and uniform board is suitable.
Laminates
Laminates offer a wide range of colours, textures, and patterns. They can be a practical choice for wardrobes, cabinets, TV units, and other frequently used furniture.
Quartz
Quartz can be considered for kitchen countertops when homeowners want a durable and relatively low-maintenance surface.
Hardware
Hinges, drawer channels, handles, lift-up mechanisms, and other hardware influence the everyday functionality of wardrobes, kitchens, and storage units. Good-quality hardware can improve smoothness and durability.
Home Interior Design Cost in Gachibowli
The overall cost of home interiors depends on the size of the property, materials selected, storage requirements, design complexity, finishes, and customization. The following indicative packages provide an approximate idea of the investment.
Basic Interior Package
| Home Size | Approx. Cost | Indicative Timeline |
| 1BHK | ₹3–₹4.5 Lakh | 35 days* |
| 2BHK | ₹3.5–₹5.5 Lakh | 40 days* |
| 3BHK | ₹4–₹7 Lakh | 45 days* |
Premium Interior Package
| Home Size | Approx. Cost | Indicative Timeline |
| 1BHK | ₹4–₹6 Lakh | 40 days* |
| 2BHK | ₹6–₹7 Lakh | 45 days* |
| 3BHK | ₹8.5–₹10 Lakh | 50 days* |
Luxury Interior Package
| Home Size | Approx. Cost | Indicative Timeline |
| 1BHK | ₹5.5–₹7 Lakh | 45 days* |
| 2BHK | ₹7.5–₹10 Lakh | 50 days* |
| 3BHK | ₹12–₹15 Lakh | 55 days* |
*Prices and timelines are indicative. The final quotation and schedule may vary depending on the floor plan, materials, design, scope of work, customisation, and site requirements.
What Can Increase or Reduce Your Interior Budget?
The size of a home does not always determine its interior cost. Two homes with the same number of bedrooms can have different budgets depending on their design and specifications.
- Size of the Home: A bigger home needs more furniture, storage, and materials.
- Materials Used: Diverse boards, laminates, finishes, and hardware vary in cost.
- Need for Storage: Additional storage items, such as cabinets, lofts, and storage accessories, may affect the total budget.
- Kitchen Design: High units, drawers, corner storage, and other accessories for the kitchen may influence the kitchen budget.
- Wardrobe Design: Accessories, sliding shutters, internal fittings, and diverse storage configurations may affect the budget.
- Wall Treatment: Fluted panels, finish, paneling, and surface treatments may influence the total budget.
- Hardware: High-quality hardware, such as hinges, channels, handles, and other accessories, will affect the budget and provide additional functionality.
- Lighting: Additional lighting, profile lighting, and electrical changes may influence the final budget.
- Custom Furniture: Bespoke furniture requires additional design and manufacturing work.
- Site Requirements: Civil modifications, electrical changes, or other site-specific work can influence the final project cost.
How NoBroker Interiors Takes Your Project from Idea to Handover
A structured process helps keep different stages of the interior project coordinated.
- First Consultation: Your needs, your lifestyle, design style, house size, and budget are discussed.
- Floor Plan Analysis: The team analyses the floor plan and selects furniture and storage options.
- Design Development: Designs are prepared with room-wise layouts and furniture requirements.
- 3D Visualization: The proposed designs are visualized to give you an idea of the complete design.
- Selection of Materials: Boards, laminates, finishes, hardware, countertops, and all other materials are selected.
- Cost Estimation: The cost estimate is prepared based on the selected scope of work.
- Finalization of Designs: The designs are now approved for execution.
- Manufacturing: Modular furniture and selected components are manufactured as per project requirements.
- Installation: The manufactured items are installed in the property.
- Quality Checks and Delivery: Quality checks of completed work before project delivery.
Recent Interior Project
| Project Detail | Information |
| Location | Gachibowli, Hyderabad |
| Home Type | 2BHK |
| Duration | 45 days |
| Interior Cost | ₹8–₹12 Lakh |
| Design Style | Contemporary |
| Area | As per project requirements |
Interior Designers for Homes in Gachibowli
NoBroker Interiors connects homeowners with professional interior designers who can turn a floor plan into a practical, personalized home. Designers can help with furniture placement, storage planning, modular kitchens, wardrobes, color combinations, materials, finishes, and room-wise design requirements.
The designer’s experience, number of completed projects, and specialization depend on the individual assigned to your project. During the consultation, homeowners can explain their requirements, preferred style, and budget before finalizing the design direction.
NoBroker Interiors Experience Center in Hyderabad
Visiting an Experience Centre can help homeowners understand different materials, finishes, and interior possibilities before making their selections.
At the Experience Centre, you can explore design ideas, discuss your requirements with professionals, and get guidance on materials and finishes for your home. A free design consultation can also help you understand how your floor plan can be approached before moving ahead with the project.
NoBroker Interiors vs Local Interior Services
| Feature | NoBroker Interiors | Local Interior Services |
| Design Consultation | Available | Depends on the designer |
| 3D Visualisation | Available | Depends on the provider |
| Material Guidance | Available | Depends on the provider |
| Project Management | Available | Depends on the provider |
| Manufacturing | Available | Depends on provider |
| Installation | Available | Usually available |
| Pricing | Itemised project pricing | Varies |
| Quality Checks | 250+ checks | Depends on the provider |
| Warranty | 10-year warranty on eligible work, subject to terms | Depends on the provider |
| Post-Sales Support | Available as per applicable service terms | Varies |
Why Professional Interior Design Makes a Difference
Professional interior planning can make the process more organised while helping homeowners make better use of their available space.
- Efficient Space Planning: Furniture, storage, and circulation can be planned around the actual floor plan.
- Better Storage: Designers can identify vertical spaces, unused corners, and other opportunities for storage.
- Cohesive Interiors: Colours, materials, furniture, and finishes can be coordinated across different rooms.
- Practical Layouts: The design can account for everyday movement and the way each room is used.
- Material Guidance: Professional assistance can simplify the process of selecting suitable materials and finishes.
- 3D Visualisation: Homeowners can get a clearer understanding of the proposed design before execution.
- Organised Execution: Manufacturing and installation can follow a planned sequence.
- Budget Management: A defined scope can make it easier to understand how the interior budget is being allocated.
Localities Served Around Gachibowli
NoBroker Interiors serves homeowners across Gachibowli and several popular residential areas of Hyderabad, including Kondapur, Madhapur, HITEC City, Nanakramguda, Financial District, Manikonda, Kokapet, Narsingi, Jubilee Hills, Banjara Hills, Shaikpet, Miyapur, Kukatpally, Nallagandla, Tellapur, Khajaguda, Begumpet, and Somajiguda.
TABLE OF LOCALITIES
How to Find the Right Interior Designer in Gachibowli
1. Review Previous Projects
A portfolio can help you understand the designer’s approach, attention to detail, and ability to work with different home layouts.
2. Set a Realistic Budget
Discuss your approximate budget early so the design and material recommendations can be planned accordingly.
3. Understand What Is Included
Clarify whether the quoted scope covers design, manufacturing, installation, materials, and other required services.
4. Compare Material Specifications
Don’t compare quotations only by price. Check the board types, laminates, hardware, countertops, and finishes included in each proposal.
5. Study the Layout
The designer should be able to explain how furniture, storage, and circulation have been planned for your particular floor plan.
6. Ask for 3D Visualization
A 3D representation can help you understand the proposed colors, furniture arrangement, finishes, and overall design direction.
7. Check the Project Timeline
Understand the expected design, manufacturing, and installation stages before the project begins.
8. Discuss Customization
If you need specific furniture, storage, workspaces, or room layouts, discuss these requirements during the design stage.
9. Understand Warranty Terms
Check the warranty coverage, exclusions, and applicable terms before finalizing the project.
10. Consider the Execution Process
A well-organized execution process can reduce coordination issues and make it easier to track the project from design to handover.
Frequently Asked Questions
How to go about NoBroker Home Interiors in hyderabad?
How much time would it take to complete my Home Interiors in hyderabad?
Do I get any warranty/certification after my home interior work in hyderabad is completed?
Where can we see the finishes and materials of Home Interiors in hyderabad?
Do we get post-sales NoBroker home interior services in hyderabad?
What are materials used by NoBroker Interior designers in hyderabad?
What type of NoBroker home interior services in hyderabad are included?
What is the minimum home interior project value NoBroker hyderabad works with?
Is NoBroker home interior in hyderabad into complete customization?
Does NoBroker provide Interior Services in hyderabad?
How do you provide a Hassle-free experience to your home interior customers in hyderabad?
What are the payment terms of NoBroker Interiors designers in hyderabad?
What are NoBroker home interior in hyderabad refund policies?
How many home interior projects has NoBroker executed?
What is your Experience center address?
LOCALITIES IN hyderabad