- Home /
- Mumbai
- Nalasopara West /
- Imperial Paramount


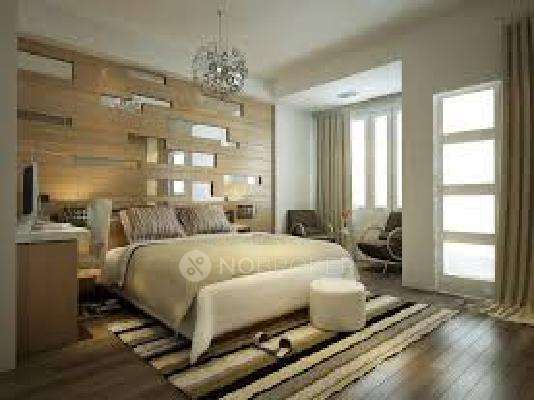
View All 9 Photos


Imperial Paramount
Near nalasopara road police station,Cheda marg,lodha park area, Nalasopara West, Mumbai

By Imperial Lifestyle Private Limited

₹44.51 Lacs - ₹81.34 Lacs
Contact Developer
Imperial Paramount
₹44.51 Lacs - ₹81.34 Lacs
By Imperial Lifestyle Private Limited
Under Construction
Jun 2026
Show Interest
Unit Configuration
1, 2, 3 BHK
No. Of Towers
1
Units
120
Project Area
0.40 acres

Rent & Sale Properties in Imperial Paramount
Rent
Buy (3)


Key Features

Affordable luxury 1, 2 and 3 BHK flats
Tranquility amidst urban life
Unmatched connectivity to all essentials
Imperial Paramount Floor Plans


Amenities in Imperial Paramount
Badminton Court
Common Garden
Visitor parking
Indoor Games
Security
Lift
Fire Safety
Power Backup
Intercom
Club House
CCTV Camera
Jogging Track
Vastu Compliant
About the Imperial Paramount
Imperial Paramount is a premium residential development in Nalasopara West, Mumbai. It offers a perfect blend of modern architecture and a colourful urban lifestyle. The project features 1 BHK, 2 BHK, and 3 BHK flats, thoughtfully designed to offer tranquillity amidst city life. With spacious layouts ranging from 450 sq. ft. to 900 sq. ft., every home feels like a palace crafted for comfort and functionality.

The project is designed to provide a grand living experience. Its elegant Roman and modern-inspired elevations createstriking visual appeal. The interiors feature high-quality finishes, large windows for natural light, and smart layouts, enhancing both style and convenience. Advanced security systems ensure a safe living environment.
Being located strategically, Imperial Paramount offers excellent connectivity. It is close to Nalasopara Railway Station and has seamless access to major roads. Essential services like reputed schools, hospitals, and malls are within reach, making daily life hassle-free.
Imperial Paramount combines affordable luxury, comfort, and convenience in one of Mumbai’s fast-growing localities. It’s your sanctuary in the city, offering a sophisticated lifestyle with easy access to key urban amenities.
Overview of Imperial Paramount
Total Area: 0.4 acres
Towers: 1 Towers
Units: 120 Units
Flat Size: 460 sq. ft. - 870 sq. ft.
Configuration: 1 BHK, 2 BHK and 3 BHK
Storeys: 8P + 30 Floors
Possession Date: November 2025
Landmark: Close to Nalasopara Railway Station
Developer: Imperial Lifestyle Private Limited, founded in 2010, pioneers affordable luxury in Vasai-Virar with premium amenities, modern designs, and top-notch security.
Modern Design: Imperial Paramount blends Roman and modern styles with spacious, well-ventilated interiors that maximise natural light for comfort and elegance.
Address: Sriprasth, Shurparak Nagar, Lakshmiben Chedda Nagar, Nalasopara West, Nala Sopara, Mumbai, Maharashtra 401203
Google Map: Imperial Paramount
Amenity: Imperial Paramount offers a range of amenities, including a clubhouse, indoor games room, and a common garden for leisure. Fitness enthusiasts can enjoy a badminton court, an activity lawn, and a dedicated children's play area.
Why Buy in Imperial Paramount?
Imperial Paramount isn’t just a home; it’s a perfect blend of modern living, strategic location, and future-ready investment opportunities.
Prime Location: Situated in Kharghar, Navi Mumbai, Imperial Paramount offers excellent connectivity to schools, hospitals, shopping centres, and railway stations, making daily life incredibly convenient.
Modern Amenities: Enjoy a lifestyle enriched with top-notch facilities like banquet halls, nearby cinemas, and quick access to fuel stations and banks, all within minutes from your home.
Investment Potential: Kharghar’s rapid infrastructure development and growing demand for residential spaces make Imperial Paramount a smart choice for long-term property value appreciation.
Features of Imperial Paramount
Imperial Paramount provides a thoughtfully designed living environment for convenience, safety, and community well-being. Each feature is curated to enhance residents' daily lifestyle while ensuring comfort and security.
Convenience & Comfort
High-Speed Elevators: Quick, smooth floor access.
Gas Pipeline: Continuous gas supply with no cylinder hassle.
Power Backup: Uninterrupted electricity during outages.
Spacious Balconies: Private outdoor space for relaxation.
Vastu-Compliant Design – The homes are aligned with traditional architectural principles for balanced energy flow.
Seamless Ventilation & Natural Light – Homes are designed to maximise airflow and brightness.
Security & Safety
24/7 CCTV Surveillance: Continuous monitoring for safety.
Gated Community: Controlled access with security personnel.
Fire Safety Systems: Equipped with alarms and extinguishers.
Video Door Phone: Visitor verification for added security.
Sustainability & Maintenance
Rainwater Harvesting: Promotes water conservation.
Waste Management: Efficient disposal and recycling system.
Sewage Treatment Plant: Reduces environmental impact.
Maintenance Staff: Regular upkeep of common areas.
Pricing and Payment Plans
Imperial Paramount offers an Exclusive 25:25:25:25 Payment Plan, making homeownership more convenient with structured payments. Attractive spot booking offers are also available, providing additional benefits for early buyers.
Schedule a visit today to learn about the spot booking offers.
Amenities Offered at Imperial Paramount
Imperial Paramount offers many amenities that enhance comfort, security, and an active lifestyle. Whether you seek recreational spaces, fitness options, or modern conveniences, the project serves all your needs.
Specifications of Flats in Imperial Paramount
Imperial Paramount offers premium residences with meticulous attention to detail and high-quality materials. The apartments are available in various configurations.
Bedroom Features:
Stylish POP false ceiling with integrated lights
Vitrified wooden-finish tiles (600mm x 600mm) for elegant flooring
Durable laminated bedroom door with heavy brass fittings
Branded plastic paint for smooth, vibrant walls
Aluminium sliding windows with blue sapphire glass & mosquito nets
Premium branded switchboards
Sleek granite window sills
Pre-arranged hollow space for AC installation
In-built fire sprinklers for safety
Electrical Points:
Tubelight: 1 | Fan: 1 | Balcony Light: 1
Television: 1 | Air Conditioner: 1
Living Room Features:
Chic POP ceiling with an extra electric junction
Vitrified tiles (600mm x 800mm) for a spacious look
Secure the main door & safety door with MS powder-coated grills
Sleek laminate finish with heavy brass fittings
Aluminium sliding windows with sapphire glass & mosquito nets
Modern branded switchboards
Classy granite window sills
Dedicated AC outlet space
Integrated fire sprinklers
Electrical Points:
Tubelight: 2 | Fan: 2 | Chandelier: 1
Television: 1 | Air Conditioner: 1 | Balcony Light: 1
Kitchen Features:
Modular kitchen trolley with stainless steel, baskets, and glass shutters
Elegant 600mm x 300mm glazed wall tiles
Durable granite window sills and granite countertops with stainless steel sinks
Branded plastic paint for a neat finish
Aluminium sliding windows with sapphire glass
High-quality branded switchboards
Fire-resistant with integrated sprinklers
Electrical Points:
Refrigerator: 1 | Mixer: 1 | Fan: 1
Tube-light: 1 | Washing Machine: 1 | Exhaust Fan: 1
Plumbing Points:
Aquaguard: 1 | Sink Tap: 1 | Washing Machine: 1
Bathroom Features:
Concealed, durable plumbing fittings
Strong granite door frame with a laminated wooden door
Sleek granite window sills with louvres
High-end sanitaryware & plumbing fixtures
Overhead water tank with inverter point
600mm x 300mm glazed tiles for easy cleaning
Eco-friendly rainwater harvesting flush system
Electrical Points:
Exhaust Fan: 1 | Tubelight: 1
Plumbing Points:
Mixer: 1 | Geyser: 1
Location and Connectivity

Imperial Paramount is located in Nalasopara West, Mumbai.
Nalasopara West is a fast-developing suburban locality in Mumbai known for its affordable housing options, improving infrastructure, and seamless connectivity to key areas like Vasai, Virar, and Mumbai city. This makes it an attractive choice for homebuyers seeking budget-friendly properties with urban conveniences.
Connectivity
NSP East Railway Station (2.6 km, 10 mins) – Seamless rail connectivity, making travel across the city effortless.
HP Petrol Pump (0.2 km, 1 min) – Quick fuel stops without detours, ensuring smooth drives.
Education
Ryan International School (0.9 km, 4 mins) – A renowned institution for holistic education, making school commutes convenient.
Ikidz Preschool (0.75 km, 3 mins) – Ideal for early childhood education, ensuring a safe and quick trip for young learners.
Health
Star Hospital (0.6 km, 3 mins) – Quality healthcare just around the corner, providing timely medical support.
United Multi Speciality Hospital (0.7 km, 3 mins) – Comprehensive medical care for peace of mind during emergencies.
Entertainment
Fun Fiesta Cinema (1.1 km, 4 mins) – A perfect spot for quickly catching the latest movies.
Shopping & Essentials
D-mart Ready (0.6 km, 2 mins) – A convenient destination for daily grocery and shopping needs.
HDFC Bank (0.4 km, 2 mins) – Easy access to banking facilities.
Dining & Events
Gourmet Cuisine & Banquets (5.4 km, 15 mins)- This venue is Ideal for hosting events and celebrations, offering spacious banquet facilities.
Pros and Cons of Imperial Paramount
About the Builder
Imperial Lifestyle Private Limited



Explore The Neighbourhood
Compare Projects

Imperial Paramount
₹ 44.51 L - 81.34 L
Builder
Imperial Lifestyle Private Limited
Price/sqft
₹ 0.00 /sqft
Unit & Carpet Area
1BHK - 460 sqft
1BHK - 475 sqft
2BHK - 625 sqft
2BHK - 635 sqft
3BHK - 870 sqft
Amenities
14
Add Projects to Compare
+ Add Projects
Send Report
View Detailed Comparison
Similar Societies


More Projects in the Nalasopara West Area
Frequently Asked Questions
Where is Imperial Paramount located?
Imperial Paramount is situated in a wonderful neighborhood of Nalasopara West. The area is an ideal place to shift in Mumbai because of its excellent connectivity and vicinity. It is well connected and close to a variety of public amenities and public transportation.
Good connectivity and the pristine vicinity make Imperial Paramount one of the best place to move in Mumbai. All kinds of public transport and amenities are easily accessible from here. It is also located close to schools, airports, and restaurants, thus ensuring that your family’s many needs are taken care of.
Good connectivity and the pristine vicinity make Imperial Paramount one of the best place to move in Mumbai. All kinds of public transport and amenities are easily accessible from here. It is also located close to schools, airports, and restaurants, thus ensuring that your family’s many needs are taken care of.
What is the available Apartment size in Imperial Paramount?
Imperial Paramount has apartments in configurations making it the perfect and ideal home for families and bachelors. The apartments here have spacious rooms with proper ventilation which allows fresh
air and light into your rooms. The Balcony/window provides scenic views and sunlight, a a perfect combination to let go of the day’s stress.
What is the RERA Number of Imperial Paramount of Nalasopara West?
RERA is published by the Ministry of Housing and Urban Affairs, Indian Govt. The RERA ID ensures that the apartment has been authenticated for sale/resale and that customers get a good deal.
The RERA id for Imperial Paramount which is located at Nalasopara West is P99000046574.
What is the price range of Imperial Paramount of Nalasopara West?
The Imperial Paramount apartments come at an incredibly reasonable prices. The price of apartments ranges from 48.25 Lacs - 93.41 Lacs. Considering the area, amenities and facilities provided the prices are highly feasible, cost-effective, and convenient.
The Imperial Paramount offers once-in-a-lifetime deal. Its prices and excellent listings are pretty reasonable compared to the developed area and other buildings in the locality.
The Imperial Paramount offers once-in-a-lifetime deal. Its prices and excellent listings are pretty reasonable compared to the developed area and other buildings in the locality.
Where to download the Imperial Paramount brochure?
The brochure is the best way to get detailed information regarding an apartment. You can download the Imperial Paramount brochure from the website. You can also contact the NoBroker team for brochures and more information regarding the property.
Downloading the brochure is the best way to get detailed information on the apartment. You can easily download the brochure and get the necessary details about Imperial Paramount. You can also connect with the experts of the NoBroker team to gain some valuable insights on the project.
Downloading the brochure is the best way to get detailed information on the apartment. You can easily download the brochure and get the necessary details about Imperial Paramount. You can also connect with the experts of the NoBroker team to gain some valuable insights on the project.
Where to download the Imperial Paramount floor plan?
The floor plan of the Imperial Paramount is available. You can download the complete brochure to know everything about the apartment, which also covers its floor plan.
The floor plan can give the perfect layout of a building and thereby, a good understanding of how the homes will turn out to be. The available floor plans at Imperial Paramount include apartments. You can also compare the different floor plans to get a better idea of the building and then choose an apartment that best meets your requirements.
The floor plan can give the perfect layout of a building and thereby, a good understanding of how the homes will turn out to be. The available floor plans at Imperial Paramount include apartments. You can also compare the different floor plans to get a better idea of the building and then choose an apartment that best meets your requirements.
What is the nearest landmark to Imperial Paramount residential project
The nearest landmark to Imperial Paramount residential project is Nalasopara West.
What amenities are available at Imperial Paramount residential project?
Imperial Paramount residential project offers a range of amenities including a swimming pool, gym, children's play area, clubhouse, and more. Downloading the brochure is a great way to obtain comprehensive information about the project's amenities.
Does Imperial Paramount residential project have covered car parking?
Yes, Imperial Paramount residential project offers covered car parking for the residents. You can also download the brochure to get all the relevant information about amenities within the project.
Which banks can approve loans for Imperial Paramount residential project?
Many major banks offer home loans for Imperial Paramount residential project, including HDFC, ICICI, SBI, and more. Additionally, NoBroker provides comprehensive home loan services to streamline your financing needs for this project. With NoBroker's assistance, you can explore a range of home loan options, making it easier to secure the funding you require for your investment in Imperial Paramount residential project.
Is a transportation facility easily available near Imperial Paramount residential project?
Yes, there are good transportation facilities available near Imperial Paramount residential project, including bus stops and railway stations in close proximity. To learn more about the educational, medical, and entertainment hotspots around the project, you can download the brochure.
