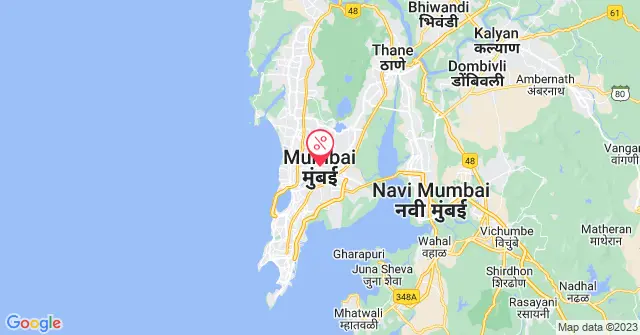
Hiranandani Vista Residences, located in Andheri West, Mumbai, is spread across 2.50 acres. Featuring three buildings with a total of 300 homes, the project offers a range of spacious 2 and 3 BHK apartments. With prices starting at Rs. 3.35 Crores, the residences are designed for comfort and style, ensuring a cosy and elegant living experience. The sky-high amenities at Hiranandani Vista Residences are carefully curated to cater to your recreational and wellness needs, promising a lifestyle that is both luxurious and enriching.
What is Hiranandani Vista Residences’s Possession date?
Hiranandani Vista Residences is scheduled to commence possession from December 2028.
I Dudhwala Vista: Elegance, Serenity and Sophistication
The allure of Hiranandani Vista Residences lies in its strategic location, making it the epitome of a desirable address. This architectural gem is a haven of elegance, serenity, and sophistication. Crafted with a keen eye for comfort, Hiranandani Vista Residences offers a diverse range of living options, each seamlessly merging aesthetics with functionality.
Crafted meticulously with a keen eye for comfort, each residence is a blend of aesthetic beauty and functional design, where every detail is carefully considered to create homes that are not just structures but sanctuaries of calm and style. In this haven, the hum of the city is a distant whisper, yet the vibrancy of urban life is just a stone's throw away.
Why Buy a Property at Hiranandani Vista Residences?
Sky-high, unmatched amenities
Future-forward location
Seamless metro connectivity across Mumbai
Breathtaking views at Hiranandani Vista Residences
A tranquil retreat for post-work relaxation
Amenities of Hiranandani Vista Residences
Embracing an Active Lifestyle: For those who find joy in an active lifestyle, the residence offers a cosy badminton court, tennis court, and basketball court – inviting you to share moments of play and laughter. A jogging track, a park, and a gym create a haven for fitness enthusiasts, fostering a community that values well-being.
Spaces for Families to Flourish: Nestled within the community is a thoughtful children's play area, a place where the laughter of children mingles with the breeze. A common garden adds a touch of serenity, creating spaces for families to connect, grow, and create lasting memories.
Convenience and Connection: Discover the ease of daily living with accessible lifts, a convenient gas pipeline, and an on-site shopping centre. These features ensure that every resident is connected to the essentials of life, creating a close-knit community. The intercom system further strengthens the bonds of connection among neighbours.
Celebrating Togetherness: Their commitment to community extends to spacious venues like the community hall and party area, where laughter echoes and friendships blossom. These spaces are more than just physical structures; they are canvases for moments of joy, celebration, and shared experiences.
Prioritising Safety and Security: In this sanctuary, your safety is paramount. The premises are adorned with watchful CCTV cameras, thoughtful fire safety measures, and a robust security system, providing you with the tranquillity of a secure haven. The community's Vastu compliance adds a touch of tradition, ensuring harmony in your modern abode.
Holistic Well-being: Indulge in moments of relaxation and connection with features like a swimming pool, indoor games, and a welcoming clubhouse. These amenities are designed not just for leisure but to create spaces where residents can truly unwind and enjoy the fullness of community living.
Sustainable Living and Harmony: Their commitment to sustainable living is woven into the fabric of the community with a sewage treatment plant and rainwater harvesting. These eco-friendly initiatives are a way of embracing responsible development, ensuring that modern conveniences coexist harmoniously with nature.
Comfort and Care: In the background, a dedicated team of maintenance staff works tirelessly to ensure that every corner of your home is a haven of comfort. At Hiranandani Vista Residences, your well-being is not just a promise but a lived reality.
Hiranandani Vista Residences’s Plot Size and Price List
Configuration | Size | Price |
2 BHK | 750 sq. ft to 850 sq. ft | Price on Request |
3 BHK | 1170 sq. ft onwards | Price on Request |
Price Range: Rs. 3.35 crores onwards |
Hiranandani Vista Residences’s Address & Location Advantages
Transforming from a quiet suburb to a vibrant residential hub, Andheri West in Mumbai is a testament to ambition and robust infrastructure. Its transformation was driven by the Metro and Chhatrapati Shivaji International Airport enhancing accessibility, along with the Western Express Highway and Andheri railway station acting as key connectors. Now, Andheri West is a bustling locale, housing prominent business districts like BKC and SEEPZ, and attracting families and professionals alike.
Nestled in this dynamic setting, Hiranandani Vista Residences offers a blend of luxury and comfort, making it a prime spot for connectivity, education, healthcare, shopping, entertainment, and technology. Here’s how:
Connectivity: Dudhwala Hiranandani Vista Residences goes beyond being well-connected; it's about neighbours sharing smiles on their way to Andheri and Chhatrapati Shivaji Maharaj International Airport. With the Andheri West, Lower Oshiwara, and Versova metro stations nearby, it's not just commuting; it's a journey of connections.
Education Oasis: For families with young learners, Dudhwala Hiranandani Vista Residences embraces a learning ecosystem. Billabong High, ORCHIDS The International School, St. Mary's High School, C.P Goenka International School, and Jankidevi Public School—these aren't just schools; they're foundations for futures, right around the corner.
Healthcare Haven: At Dudhwala Hiranandani Vista Residences, well-being isn't just a concept; it's a reality. SBS Multi-Speciality Hospital, Bellevue Multispeciality Hospital, Shraddha Vihar Hospital, Lion Kartar Singh Hospital, and Thunga STH Hospital stand close by, ready to offer care with a touch of compassion.
Retail Affection: Beyond shopping, Dudhwala Hiranandani Vista Residences is a retail therapy retreat. Mega Mall, Infiniti Mall, Citi Mall, Shivam Super Mart, and Ratna Super Market aren't just shops; they're spaces where community bonds over daily needs and shared smiles.
Entertainment Embrace: In the world of cinema and leisure, Dudhwala Hiranandani Vista Residences isn't just close to theatres; it's a gateway to shared experiences. Cinépolis, PVR Cinemas at Citi Mall and Infiniti Mall, and Navrang Cinema aren't just cinemas; they're places where laughter and joy echo.
Tech Harmony: For tech-savvy professionals, Dudhwala Hiranandani Vista Residences is more than a home—it's a tech-friendly neighbourhood. Raiaskaran Tech Park, Eco Space IT Park, Aurum IT Park, Loma IT Park, and Symphony IT Park aren't just workplaces; they're hubs where passion and innovation thrive.

 Menu


 View Certificate


 Free site visits to explore your options
 Expert insights on locations & neighborhoods
 Pros & cons of properties reviewed by experts