NoBroker
Sign up
Log in
Godrej Sky Terraces
Godrej Sky Terraces
Godrej Sky Terraces
Godrej Sky Terraces

View All 15 Photos

Godrej Sky Terraces
placeHolder
residential
RESIDENTIAL
share

Godrej Sky Terraces

pointer
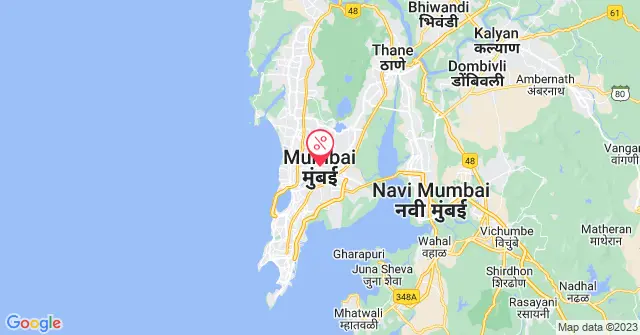
Near BARC Hospital, Deonar, Chembur, Mumbai.

By Godrej Properties

formard
Est. 1990 | 165 Projects
₹8 Cr - ₹9 Cr
Under Construction
Possession in March 2029
Show Interest
house
Unit Configuration
3, 4 BHK
drop
Water Supply
NA
building
Units
79
building
No. of Towers
1
frame
Project Area
1.00 Acres
claim
Get Benefits worth ₹2 Lacs*
Claim Now
right
download
Download Brochure
Contact Builder

Key Features

star-icon
Luxury 3 & 4 BHKs
star-icon
6 Mins to Govandi Railway
star-icon
21+ Premium Active Lifestyle Amenities

Godrej Sky Terraces Floor Plans

Amenities in Godrej Sky Terraces

Indoor Games
Vastu Compliant
Aerobics Room
Visitor parking
Park
Fire Safety
Gym
Club House
Rain Water Harvesting
Tennis Court
Children's Play Area
Jogging Track
Air Conditioner
Party Area
Servant Room
Security
Maintenance Staff
Basketball Court
Power Backup
Amphitheater
Lift
CCTV Camera
Intercom
Common Garden
Sewage Treatment Plant
Badminton Court
Gas Pipeline
Swimming Pool
Community Hall

About the Godrej Sky Terraces

NSL Nakshatra is a beautiful residential project spread across 2.35 acres. This building features one impressive building with 301 units. It offers 3 and 4 BHK apartments, perfect for families looking for space and comfort. The apartments are designed for comfort and filled with natural light. This prime location ensures excellent connectivity and access to top-rated schools, renowned hospitals, shopping centres, and dining options, making daily life convenient. 

When is NSL Nakshatra’s Possession Date?

NSL Nakshatra is scheduled to commence possession in May 2029.

NSL Nakshatra: Unveil the Incredible

Discover a home at NSL Nakshatra, where every convenience is just around the corner. Give your children the best environment to grow and flourish. With dedicated play areas and safe, open spaces, NSL Nakshatra ensures your little ones create cherished memories every day. Imagine nights filled with community events, outdoor movies, and stargazing. The open-air amphitheatre and gathering spaces offer the perfect setting for unforgettable evenings with family and friends. Step into a world of luxury right on the ground floor. From a state-of-the-art fitness centre and serene swimming pool to lush, landscaped gardens, there's something to delight every member of your family. Explore the perfect blend of convenience, comfort, and community at NSL Nakshatra, where every day brings new possibilities and lasting happiness.

Why Buy a Property at NSL Nakshatra?

  • Excellent Connectivity.

  • Vastu-compliant homes.

  • Premium Amenities.

Amenities of NSL Nakshatra

  • Stay Cool and Comfortable: You’ll love the convenience and comfort NSL Nakshatra offers. With servant rooms to help keep things organised and air conditioners to keep you cool during hot days, you’ll always feel at home. The intercom system makes staying connected within the community a breeze.

  • Endless Fun and Recreation: Get ready to dive into a world of activities! Whether you’re hitting the tennis court, perfecting your swing on the golf course, or enjoying a refreshing dip in the swimming pool, there's something for everyone. The kids can explore the play area, and you can challenge friends to a game of badminton, squash, or even snooker. With jogging tracks, a skating rink, and basketball courts, staying active has never been this fun. Plus, there’s a park, common garden, and amphitheatre for those leisurely, laid-back moments. For the social butterflies, the clubhouse, community hall, and party area are perfect for gatherings and celebrations.

  • Safety and Sustainability Sorted: Feel secure and eco-friendly at NSL Nakshatra. Enjoy uninterrupted living with a reliable power backup system, and rest easy knowing fire safety measures are in place. The sewage treatment plant and rainwater harvesting system show our commitment to sustainability, ensuring you live in a clean and green environment.

Specifications of NSL Nakshatra

Structural Strength and Safety-

  • The RCC shear wall-framed structure at NSL Nakshatra is built to withstand wind and earthquakes (Zone-2), ensuring durability and safety.

Waterproofing-

  • All bathrooms, balconies, utility areas, and the roof terrace are equipped with waterproofing.

Elegant Entrance Lobby-

  • The air-conditioned entrance lobby exudes elegance and welcomes you in style.

Walls-

  • Both internal and external walls feature reinforced shear walls for enhanced structural integrity.

Wall Finishes- 

  • Internal Walls: Smooth putty finish with two coats of premium acrylic emulsion paint over a primer.

  • External Walls: Textured or smooth finish with two coats of exterior paint.

  • Corridors: False ceiling with a smooth putty finish and two coats of premium acrylic emulsion paint over a primer.

  • Staircases: Putty finish with two coats of OBD paint over a primer.

  • Ceiling Finishes

  • Inside Flats: Smooth putty finish with two coats of premium acrylic emulsion paint over a primer.

  • Bathrooms & Utilities: Calcium silicate board or grid ceiling to cover service lines.

  • Corridors: Smooth putty finish with two coats of premium acrylic emulsion paint over a primer.

  • Staircases: Putty finish with two coats of OBD paint over a primer.

Flooring-

  • Living, Dining, Bedrooms & Kitchen: 800 x 800 mm glazed vitrified tiles.

  • Corridors: Glazed vitrified tiles.

  • Bathrooms & Utilities: Anti-skid ceramic tiles.

  • Balconies: Anti-skid ceramic tiles.

  • Staircases: Natural stone flooring.

  • Lift Lobby Area: Vitrified tiles.

Tile Cladding-

  • Bathrooms: Vitrified or ceramic tiles up to the false ceiling.

  • Utilities: Vitrified or ceramic tiles up to sill height.

  • Lift Lobby Area: Granite or vitrified tile cladding.

Doors and Windows-

  • Main Door: 8’ teak wood or engineered wood frame and shutter with melamine polish.

  • Internal & Utility Doors: 7’ hardwood frame with laminate shutter.

  • Sliding/French Doors: UPVC frames with toughened glass and mosquito mesh provision.

  • Windows: UPVC with toughened glass and mosquito mesh track.

  • Balcony Railings: Toughened glass railings.

CP & Sanitary Fittings-

  • Sanitaryware and CP fittings from Kohler, Grohe, or equivalent brands. Provision for geysers and exhaust fans in all bathrooms, and dishwashers in the utility area.

Kitchen-

  • Five power points for chimney, refrigerator, microwave, mixer-grinder, and water purifier.

Electrical & Communication-

  • Power Supply: 3-phase with individual metre boards.

  • Wiring: Concealed copper wiring with sufficient power outlets and light points.

  • Switches & Sockets: Legrand or equivalent.

  • AC Points: In all bedrooms and living room.

  • TV Points: In all bedrooms and living room.

Fire Safety-

  • Complies with NBC requirements, featuring an alarm system, public address system, fire hydrant, sprinkler system, and portable fire extinguishers.

Power Backup-

  • 100% generator backup for all flats, including geysers and AC units.

Lifts-

  • High-speed lifts by Thyssenkrupp or equivalent.

Security-

  • 24/7 surveillance cameras, panic buttons, and intercoms in elevators, connected to security.

Sewage Treatment Plant (STP)-

  • An adequate capacity STP with treated sewage water used for landscaping, gardening, and WC flushing.

Water Softening Plant-

  • Soft water provided through an exclusive plant with individual water metres and rainwater harvesting as per regulations.

Gas Supply-

  • Individual gas supply with prepaid or postpaid metres.

Telephone/Data Connections-

  • Telephone points in the living room and master bedroom, with internet provisions.

Garbage Chute-

  • Chute system for efficient garbage disposal.

Home Automation-

  • Includes automated lighting in all rooms, video door phone at the main entrance, and smart door lock for the main door.

AC Piping-

  • AC copper piping provided for all units.

NSL Nakshatra: Price and Floor Plan

Configuration

Carpet Area

3 BHK

1472 sq. ft. - 1867 sq. ft

4 BHK

1920 sq. ft. - 2554 sq. ft.

NSL Nakshatra: Address and Location Advantages

NSL Nakshatra is located in KPHB, Kukatpally, Hyderabad.

Kukatpally is located in the northwestern part of Hyderabad. It has rapidly evolved into one of the city's most sought-after residential and commercial hubs. Kukatpally offers a blend of modern amenities and cultural heritage, making it an ideal place to live and work. It is situated along the Mumbai Highway and provides seamless access to the city's major IT hubs like Hitech City and Gachibowli. Kukatpally has something unique to offer for everyone.

  • Connectivity: Living at NSL Nakshatra means enjoying unparallelled connectivity. Secunderabad Railway Station is just 16 km away, making travel across the city and beyond convenient. For those working in the tech industry, the Hitech City MMTS Railway Station is a mere 3.4 km from your doorstep, and the KPHB Metro Station is just 850 metres away, ensuring seamless urban commutes. The Rajiv Gandhi International Airport is only a 35-minute drive, perfect for frequent flyers.

  • IT Parks: Proximity to major IT hubs is a significant advantage for NSL Nakshatra residents. Raheja IT Park is only 9 km away, providing easy access to one of Hyderabad's premier business districts. Meanwhile, HITEC City, the nucleus of the city's tech industry, is just 8 km from the complex, making daily commutes to work short and stress-free.

  • Education: Parents will appreciate the excellent educational institutions near NSL Nakshatra. DAV Public School is just 3.4 km away, offering quality education within easy reach. The Global Edge School is even closer at 850 metres, while Jawaharlal Nehru Technological University (JNTU) is a mere 2 km away. Meridian School and Radcliffe Group of Schools are 5.2 km and 8.1 km away, respectively, ensuring varied educational options for children of all ages.

  • Healthcare Facilities: Health is always a priority at NSL Nakshatra, with top-notch hospitals nearby. Care Hospitals is just 7.8 km away, offering comprehensive medical services. Image Hospital is slightly further at 9.1 km, while Rainbow Children’s Hospital, perfect for paediatric care, is only 4 km away. For specialised women and children's healthcare, Ankura Hospitals is just 3.4 km from the property, and Yashoda Hospitals is 5.9 km away, ensuring you and your family's health needs are well covered.

  • Entertainment and Lifestyle: NSL Nakshatra residents can indulge in various entertainment and lifestyle options. Nexus Mall is just 2.2 km away, offering a wide range of shopping, dining, and entertainment choices. Lulu Mall, a popular shopping destination, is only 1.4 km away. For more retail therapy, South India Shopping Mall is 2.8 km away, and The Chennai Shopping Mall is just 1.6 km from your home. For luxury stays or fine dining, The Westin is 7.9 km away, Novotel is 6 km away, and Trident is 5.1 km away, providing a host of premium experiences.

Godrej Sky Terraces - RERA & Legal Certificates

RERA Certificate
viewView Certificate

The Real Estate (Regulation and Development) Act, 2016 is Act of the Parliament of India which seeks to protect buyers as well as help boost investments in the real estate industry. The Act came into force from 1 May 2016.

NoBroker RERA IdA51800026821copy
Builder Project RERA IdP51800053882copy
approved
BENEFITS OF RERA
Timely Dispute Resolution
Timely Dispute ResolutionBuyer-developer disputes are resolved within 120 days.
Quality Assurance
Quality AssuranceQuality standards are met with developers liable for defects.
Buyer Protection
Buyer ProtectionBuyers have grievance redressal through RERA.
Transparency & Tracking
Transparency & TrackingAllow buyers to track project progress and project details.

About Locality

Overview

Tarapur is an industrial residential locality situated in the outer Mumbai Metropolitan Region near Boisar and Chinchani. The pin code of Tarapur is 401502. This neighbourhood houses many industrial workers and features the famous Tarapur Atomic Power Station. Residents frequently access Grant Government Medical College and JJ Hospital Mumbai for their major needs. Dahisar East Metro Station on Red Line 7 is the nearest metro station located 78 km away. Tarapur Road connects the area to Boisar Railway Station within a travel time of 15 minutes. The 2026 average property rate ranges from Rs. 3,200 to Rs. 4,800 per sq ft, dominated by compact apartments driven by manufacturing sector jobs.

What's Good

What's Good in Tarapur

  • Boisar Railway Station provides direct local train access to Churchgate and Dahanu Road.
  • Tarapur Road offers a direct route to the Mumbai-Ahmedabad National Highway 48.
  • Residents get medical care at the nearby Adhikari Lifeline Hospital in Boisar.
  • Local shoppers buy daily groceries at the busy Chitralaya Market nearby.
  • Chinmaya Vidyalaya provides quality CBSE education to children living in the locality.

Sale

Buy/Invest As of August 22, 2026, the property rate in Tarapur ranges between Rs. 3,200 to Rs. 4,800 per square foot for apartments.
LocalityProperty Price per sq ft*
Tarapur mumbaiRs. 3,200 to Rs. 4,800
*The property rate is subject to change.

Why Should One Buy Property in Tarapur mumbai

  • The upcoming Vadhavan Deep-Sea Port will boost industrial property values in Tarapur.
  • Boisar Bullet Train Stop will improve regional transit and drive capital appreciation.
  • High rental demand from Tarapur MIDC workers supports steady monthly rental yields.
  • Affordable rates compared to Vasai make Tarapur attractive for first-time buyers.
  • Expansion of the Tata Steel Plant Boisar will create more housing demand.

Rent

As of August 22, 2026, the rental cost in Tarapur is between Rs. 5,500 and Rs. 14,000 monthly for 1 to 3 BHK apartments.
ConfigurationAverage Rental Rate*
1 BHK for rentRs. 5,500 to Rs. 7,500
2 BHK for rentRs. 8,000 to Rs. 10,500
3 BHK for rentRs. 11,000 to Rs. 14,000
*The rental rate is subject to change.

Why Should One Rent a House in Tarapur mumbai

  • Affordable rental options near Tarapur MIDC help industrial workers save on travel.
  • Families enjoy quick access to quality education at Chinmaya Vidyalaya nearby.
  • Living near Chitralaya Market makes daily grocery shopping very convenient.
  • Easy travel to Boisar Railway Station simplifies daily travel for tenants.
  • Quick medical access to Adhikari Lifeline Hospital provides peace of mind.

Price Trends

Tarapur has emerged as a steady residential hub catering primarily to the industrial workforce of the Palghar region. Property values in this locality have seen a year-on-year appreciation of 4.5% due to steady industrial expansion. Buyer prices in this micro-market range from Rs. 3,200 to Rs. 4,800 per sq ft. The rental market is equally active, with monthly rents ranging from Rs. 5,500 to Rs. 14,000 depending on the apartment size. This price growth is supported by the upcoming bullet train station at Boisar. (* As of August 22, 2026)

Best of the Locality

Here are some of the important landmarks holding historical and cultural importance:
  • Chinchani Beach: This is a scenic beach located close to Tarapur. Visitors enjoy peaceful evening walks and local street food stalls along the shore.
  • Tarapur Fort: This is a historic fort built during the Portuguese era in India. It features old stone walls and offers a glimpse into regional history.
  • Chitralaya Hanuman Temple: This is a highly revered local temple dedicated to Lord Hanuman. It attracts many devotees every Tuesday and Saturday for prayers.
  • Shirgaon Beach: Located a short drive away, this beach is known for its calm atmosphere and palm trees. Visitors come here to relax away from the industrial crowds.
  • Kurgaon Lake: This is a quiet local water body surrounded by green patches. Residents visit in the early mornings for jogging and light exercise.

Tarapur Atomic Power Station is a prominent landmark in Tarapur. Some more include:

  • Chitralaya Hanuman Temple
  • Tarapur Fort
  • Boisar Railway Station
  • Adhikari Lifeline Hospital
  • Chinmaya Vidyalaya

Infrastructure

Road Connectivity

Tarapur is well-connected through Tarapur Road and the following roads:

  • Tarapur Road
  • Boisar-Tarapur Road
  • Navapur Road
  • Chinchani Road
  • National Highway 48

Public Transport

Dahisar East Metro Station on the Red Line 7 is the closest public transit option, located 78 km away. Some more include:

  • Mira Road Metro Station, Blue Line 10, 75 km
  • Chitralaya Bus Stop
  • Tarapur MIDC Bus Stop
  • Boisar ST Stand

Proximity to Airport and Railway Station

The nearest railway station and airport are Boisar Railway Station, which is located 6 km away, and others:

  • Palghar Railway Station, 22 km
  • Umroli Railway Station, 12 km
  • Chhatrapati Shivaji Maharaj International Airport, 105 km
  • Proposed Palghar Airport, 15 km

Schools and Colleges

Tarapur is well-equipped with numerous top educational institutions, such as Grant Government Medical College and M.H. Saboo Siddik College of Engineering, along with:

  • Chinmaya Vidyalaya
  • Atomic Energy Central School
  • Don Bosco School Boisar
  • Tarapur Vidya Mandir

Hospitals and Medical Facilities

Some reputed healthcare places near Tarapur include JJ Hospital Mumbai, and others:

  • Adhikari Lifeline Hospital
  • Sanjeevani Hospital
  • Thunga Hospital Boisar
  • Anand Hospital

Shopping outlets

You can access Ostwal Empire Mall and Chitralaya Shopping Centre easily from Tarapur mumbai. Some more include:

  • Rassaz Shopping Mall
  • Big Bazaar Boisar
  • Star Bazar

These localities are located around Tarapur:

  • Boisar
  • Pasthal
  • Chinchani
  • Salwad
  • Kolwade
  • Pamtembhi
  • Kurgaon

Here are some of the major employment centres near Tarapur:

  • Tarapur MIDC Industrial Area
  • Tata Steel Plant Boisar
  • JSW Steel Tarapur
  • Lupin Limited Tarapur
  • Camlin Fine Sciences

The popular landmarks within Tarapur are:

  • Tarapur Atomic Power Station
  • Chinchani Beach
  • Chitralaya Hanuman Temple
  • Tarapur Fort

Godrej Sky Terraces - Neighbourhood

Why Search Alone?

Looking for your dream home?

svgFree site visits to explore your options
svgExpert insights on locations & neighborhoods
svgPros & cons of properties reviewed by experts

Compare Projects

You don't have any shortlisted projects
Compare with Newly Launched Projects
Weigh out the pros and cons of all your shortlisted projects!
Send Comparison Report
View Detailed Comparison
connect_img
Know It All Before You Buy!
Before you decide, get the details that matter:
Connect

Top Developers in Mumbai

Builders

No builders found

Frequently Asked Questions

Where is Godrej Sky Terraces located?

Godrej Sky Terraces is situated in a wonderful neighborhood of Chembur. The area is an ideal place to shift in Mumbai because of its excellent connectivity and vicinity. It is well connected and close to a variety of public amenities and public transportation.

Good connectivity and the pristine vicinity make Godrej Sky Terraces one of the best place to move in Mumbai. All kinds of public transport and amenities are easily accessible from here. It is also located close to schools, airports, and restaurants, thus ensuring that your family's many needs are taken care of.

What is the available Apartment size in Godrej Sky Terraces?

Godrej Sky Terraces has apartments in 3 BHK, 4 BHK configurations making it the perfect and ideal home for families and bachelors. The apartments here have spacious rooms with proper ventilation which allows fresh air and light into your rooms. The Balcony/window provides scenic views and sunlight, a perfect combination to let go of the day's stress.

What is the RERA Number of Godrej Sky Terraces of Chembur?

RERA is published by the Ministry of Housing and Urban Affairs, Indian Govt. The RERA ID ensures that the apartment has been authenticated for sale/resale and that customers get a good deal. The RERA id for Godrej Sky Terraces which is located at Chembur is P51800053882.

What is the price range of Godrej Sky Terraces of Chembur?

The Godrej Sky Terraces apartments come at an incredibly reasonable prices. The price of apartments ranges from 8.25 Crores - 9.8 Crores. Considering the area, amenities and facilities provided the prices are highly feasible, cost-effective, and convenient.

The Godrej Sky Terraces offers once-in-a-lifetime deal. Its prices and excellent listings are pretty reasonable compared to the developed area and other buildings in the locality.

Where to download the Godrej Sky Terraces brochure?

The brochure is the best way to get detailed information regarding an apartment. You can download the Godrej Sky Terraces brochure from the website. You can also contact the NoBroker team for brochures and more information regarding the property.

Downloading the brochure is the best way to get detailed information on the apartment. You can easily download the brochure and get the necessary details about Godrej Sky Terraces. You can also connect with the experts of the NoBroker team to gain some valuable insights on the project.

Where to download the Godrej Sky Terraces floor plan?

The floor plan of the Godrej Sky Terraces is available. You can download the complete brochure to know everything about the apartment, which also covers its floor plan.

The floor plan can give the perfect layout of a building and thereby, a good understanding of how the homes will turn out to be. The available floor plans at Godrej Sky Terraces include 3 BHK, 4 BHK apartments. You can also compare the different floor plans to get a better idea of the building and then choose an apartment that best meets your requirements.

What is the nearest landmark to Godrej Sky Terraces residential project?

The nearest landmark to Godrej Sky Terraces residential project is Chembur.

What amenities are available at Godrej Sky Terraces residential project?

Godrej Sky Terraces residential project offers a range of amenities including a swimming pool, gym, children's play area, clubhouse, and more. Downloading the brochure is a great way to obtain comprehensive information about the project's amenities.

Does Godrej Sky Terraces residential project have covered car parking?

Yes, Godrej Sky Terraces residential project offers covered car parking for the residents. You can also download the brochure to get all the relevant information about amenities within the project.

Which banks can approve loans for Godrej Sky Terraces residential project?

Many major banks offer home loans for Godrej Sky Terraces residential project, including HDFC, ICICI, SBI, and more. Additionally, NoBroker provides comprehensive home loan services to streamline your financing needs for this project. With NoBroker's assistance, you can explore a range of home loan options, making it easier to secure the funding you require for your investment in Godrej Sky Terraces residential project.

Is a transportation facility easily available near Godrej Sky Terraces residential project?

Yes, there are good transportation facilities available near Godrej Sky Terraces residential project, including bus stops and railway stations in close proximity. To learn more about the educational, medical, and entertainment hotspots around the project, you can download the brochure.
Home Loans Assistance
Lowest interest rates with dedicated loan manager.
Property Legal Advice
Expert lawyers to help you from property title check to registration.
Home Interiors
Design your new home together with our interior designers.