- Home /
- New Project in Pune /
- New Project in Undri /
- Dorabjee Heights


View All 6 Photos

Dorabjee Heights is a modern residential project spread across 0.65 acres. This project features a single building with just 72 thoughtfully designed units. The apartments are available in 2 and 3 BHK configurations, serving various family sizes and preferences. Dorabjee Heights is close to Delhi Public School, which makes it an ideal choice for families with school-going children.
Recreation & Sports
Half Basketball Court: A half-sized court designed for casual basketball games and practice sessions.
Futsal Court: A dedicated court for playing futsal, a smaller and faster-paced version of soccer.
Children’s Play Area: A safe and engaging zone with equipment for children to play and have fun.
Golf Putting Area: A space to practise putting skills, suitable for golf enthusiasts of all levels.
Swimming Pool: A pool available for swimming, exercise, or relaxation.
Community & Social Spaces
2 Community Halls: Two large halls for hosting social gatherings, events, and meetings.
Community Hall: An additional hall that can be used for smaller group activities or functions.
Open Area for Functions: An outdoor space reserved for large gatherings, parties, or events.
Co-working Spaces: A shared workspace with facilities for professionals to work, collaborate, or study.
Dining & Culinary
Multicuisine Restaurant: A restaurant offering a variety of cuisines to cater to different tastes and preferences.
Fully Functional & Educational Kitchen Garden: A space for growing fresh vegetables and herbs, with educational opportunities for learning about gardening.
Configuration | Carpet Area |
2 BHK | 773 sq. ft. - 1064 sq. ft. |
3 BHK | 1341 sq. ft. - 1424 sq. ft. |
Dorabjee Heights is scheduled to commence possession in December 2026.
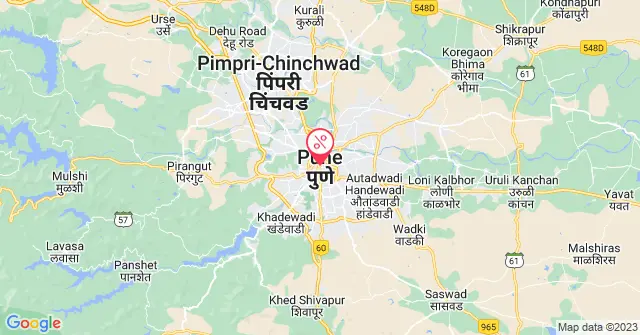
Dorabjee Heights is located in Nyati County, Undri, Pune.
Undri is in the southern part of Pune. The area has developed into a colourful neighbourhood that combines both peaceful living and modern conveniences. It is well-connected by the Pune-Solapur Highway and NH-65.
Connectivity
MG Road: Just 8.7 km away, offering quick access to shopping and dining options in Pune’s city centre.
RSI: A 10 km drive connects you to the RSI Club, a popular recreation hub.
Pune Station: Located 12 km from the project, making rail travel convenient for daily commuters and travellers.
Pune Airport: 15 km away, ensuring easy access for frequent flyers.
Hospitals
Inamdar Hospital: At 6.6 km, this multi-speciality hospital is a reliable option for emergency and routine medical care.
Command Hospital: 7.5 km away, offering top-notch healthcare, especially for defence personnel and their families.
Schools
Delhi Public School: Just 1.2 km from Dorabjee Heights, providing quality education with proximity for easy school runs.
The Bishop's Co-Ed School: 2.3 km away, known for its well-rounded education and excellent facilities.
Vibgyor: Located 2.9 km from the project, offering a modern curriculum and a range of extracurricular activities.
Entertainment and Malls
INOX Cinemas: 2.8 km away, ideal for catching the latest movies without a long commute.
Bumble Jumble: At 2.8 km, a fun-filled play area for kids, perfect for family weekends.
Royale Heritage Mall: Located 2.8 km away, it provides a mix of shopping, dining, and entertainment options.
External Specifications
EV charging point provision for hassle-free electric vehicle charging.
Designer lobbies with ramps ensure easy access for senior citizens and differently-abled individuals.
CCTV surveillance in common areas for added security.
Water softener plant to ensure soft water for household use.
RO plant with a dedicated drinking water connection in each flat, plus a common overhead tank.
Beautifully landscaped periphery for a green, aesthetic touch.
Four levels of car parking to accommodate residents and visitors.
Solar energy provision for common areas, promoting sustainable living.
Garbage chutes on every floor for efficient waste disposal.
Internal Specifications
Spacious 4' by 2' tiles for a sleek and modern look.
Stylish, designer bathrooms for a premium feel.
The full-height kitchen dado extends from the granite countertop for a polished finish.
UPVC windows and sliding doors with mosquito nets (3-track) for airflow and protection.
AC points in the living room and all bedrooms for easy cooling options.
TV, telephone, and internet points in the living room and all bedrooms for complete connectivity.
Geyser points in all washrooms for instant hot water.
Pipe gas provision in all kitchens, with MNGL connections (homeowner to pay MNGL directly).
Full DG backup for the entire apartment, excluding 15-ampere points.
Dishwasher and washing machine provisions in the dry balcony.
Water purifier provisions in all kitchens.
Designer main door for a stylish entrance.
The Real Estate (Regulation and Development) Act, 2016 is Act of the Parliament of India which seeks to protect buyers as well as help boost investments in the real estate industry. The Act came into force from 1 May 2016.

Tarapur is an industrial residential locality situated in the outer Mumbai Metropolitan Region near Boisar and Chinchani. The pin code of Tarapur is 401502. This neighbourhood houses many industrial workers and features the famous Tarapur Atomic Power Station. Residents frequently access Grant Government Medical College and JJ Hospital Mumbai for their major needs. Dahisar East Metro Station on Red Line 7 is the nearest metro station located 78 km away. Tarapur Road connects the area to Boisar Railway Station within a travel time of 15 minutes. The 2026 average property rate ranges from Rs. 3,200 to Rs. 4,800 per sq ft, dominated by compact apartments driven by manufacturing sector jobs.
| Locality | Property Price per sq ft* |
|---|---|
| Tarapur mumbai | Rs. 3,200 to Rs. 4,800 |
| Configuration | Average Rental Rate* |
|---|---|
| 1 BHK for rent | Rs. 5,500 to Rs. 7,500 |
| 2 BHK for rent | Rs. 8,000 to Rs. 10,500 |
| 3 BHK for rent | Rs. 11,000 to Rs. 14,000 |
Tarapur has emerged as a steady residential hub catering primarily to the industrial workforce of the Palghar region. Property values in this locality have seen a year-on-year appreciation of 4.5% due to steady industrial expansion. Buyer prices in this micro-market range from Rs. 3,200 to Rs. 4,800 per sq ft. The rental market is equally active, with monthly rents ranging from Rs. 5,500 to Rs. 14,000 depending on the apartment size. This price growth is supported by the upcoming bullet train station at Boisar. (* As of August 22, 2026)
Tarapur Atomic Power Station is a prominent landmark in Tarapur. Some more include:
Tarapur is well-connected through Tarapur Road and the following roads:
Dahisar East Metro Station on the Red Line 7 is the closest public transit option, located 78 km away. Some more include:
The nearest railway station and airport are Boisar Railway Station, which is located 6 km away, and others:
Tarapur is well-equipped with numerous top educational institutions, such as Grant Government Medical College and M.H. Saboo Siddik College of Engineering, along with:
Some reputed healthcare places near Tarapur include JJ Hospital Mumbai, and others:
You can access Ostwal Empire Mall and Chitralaya Shopping Centre easily from Tarapur mumbai. Some more include:
These localities are located around Tarapur:
Here are some of the major employment centres near Tarapur:
The popular landmarks within Tarapur are:


No builders found
With its rapidly developing infrastructure, Pune has become the choice location for residential and commercial projects and boasts of a lifestyle that offers the best of both, modern amenities as well as traditional delights. Quality education, shopping malls, entertainment outlets, fine dining, Pune has all this and more. Its connection to Mumbai via the Express Highway makes it close to the business hub of Maharashtra. With its finger on the pulse of Pune, Dorabjee Estates Pvt. Ltd. has been bringing together homes and people for the past 29 years. Starting as a Real Estate Agent in 1987, Jehangir Nariman Dorabjee, the Chairman & Managing Director, began constructing quality homes under the banner of Dorabjee Estates Pvt. Ltd. in 1994, initiating and supervising a number of residential and commercial projects. The total area already developed by Dorabjee Estates Pvt. Ltd. is approx. 30 lakhs sq. ft.