The project is close to Ghansoli Station, providing quick access to local train services. The Thane-Belapur Highway is also easily accessible from the project, ensuring smooth road connectivity to Thane, Vashi, and major commercial zones.
Step inside these modern high-rise residences and enjoy the mesmerising views of the city from the floor-to-ceiling windows. Each residence has spacious layouts, bringing abundant natural light and ample cross-ventilation. The interiors exude a refined style, combining modern fixtures with high-quality finishes to create a space that effortlessly balances comfort and elegance.
Overview of Aurum Q Islands
Total Area: 6+ Acres
Towers: 4 Towers
Units: 1008 Units
Configuration: 1 BHK, 2 BHK and 3.5 BHK
Storeys: 39 Storeys
Possession Date: December 2027
Landmark: Cinepolis - Aurum Square
Developer: Aurum Real Estate Developers Limited
Address: Aurum Q Par?, Thane - Belapur Rd, Ghansoli, Navi Mumbai, Maharashtra 400710
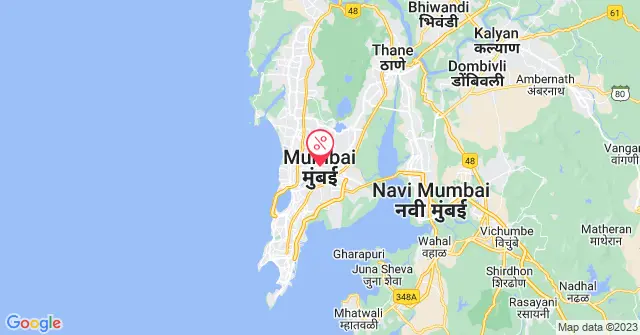
Google Map: Aurum Q Islands Location
Amenity: At Aurum Q Islands, life is designed as an immersive coastal escape with 45+ thoughtfully curated experiences. From the playful energy of Pirate Bay and FunZone Arcade to the serenity of Zen Garden and Tranquil Ripples, every corner has a story. Whether relaxing at the Marina Café, diving into the Wave Jacuzzi, or energising at Shoreline Strength, each amenity brings you closer to island-inspired living, without ever leaving the city.
Why Buy A Property in Aurum Q Islands?
Island-Themed Lifestyle: 45+ curated amenities like Zen Garden, Marina Café, and Pirate Bay offer a unique coastal vibe within the city.
Prime Connectivity: Just 650 m from Ghansoli Station and 600 m from Thane-Belapur Highway—perfect for daily commuting.
Modern Township Living: Part of the 30-acre Aurum Q Par?, blending open spaces, premium homes, and smart infrastructure.
Spacious, Stylish Homes: Floor-to-ceiling windows, elegant finishes, and Vastu-compliant layouts ensure comfort and natural light.
Amenities Offered at Aurum Q Islands
Aurum Q Islands brings together 45+ thoughtfully crafted amenities that blend luxury, leisure, wellness, and play to give you the feel of a tropical escape at home.
Nature & Serenity Spots
Zen Garden
Blossom Garden
Butterfly Sanctuary
Fragrance Corner
Mindful Meadow
Tranquil Ripples
Peaceful Alcove
Shell Path
Chill & Lounge Vibes
Hangout Zone
Guardians Lounge
Reading Nook
Hammock Oasis
Sunset BBQ
Marina Cafe
Surprise Fountain
The Pier
Aqua Escapes
Aquatic Pool
Wave Jacuzzi
Wave Park
Sunbed Deck
Shutter Island
Social & Celebration Corners
Ceremonial Pathway
Festive Lawn
Salute Square
Coral Enclave
Sculpture Cove
Ocean Suites
Fitness & Active Living
SkyFit Zone
Shoreline Strength
Jogger’s Coast
Tropical Tennis
Squash Arena
Slam Dunk
Sports & Game Arenas
Box Cricket
Santorini Skate
Oceanic Court
Golf Shore
Playtime & Kidscape
Creche Playhouse
Pirate Bay
FunZone Arcade
Wellness & Work Corners
Features of Aurum Q Islands
Beyond leisure and luxury, Aurum Q Islands ensures that everyday living is smooth, secure, and future-ready with modern essentials that keep you connected, protected, and at ease.
Safe & Secure
CCTV Camera and Security
Fire Safety
Visitor Parking
Smart Connectivity
Everyday Essentials
Elevator
Power Backup
Vastu Compliant
Specifications of Flats in Aurum Q Islands
Living Room
Premium imported marble flooring
Smooth POP walls with acrylic paint finish
False ceiling with LED lights
AC provision included
Hager or equivalent switches
Smart video door phone (OneTouch or similar)
Kitchen
Sleek marble flooring
Dado walls in ceramic/vitrified tiles; POP with acrylic paint on other surfaces
Modular kitchen with chimney & engineered stone countertop
Stainless steel sink
Grohe or equivalent C.P. fittings
LED-lit false ceiling
Hager or equivalent switches
Balcony
Wood-finish vitrified tile flooring
Exterior textured wall paint
Ceiling with exterior-grade paint finish
Bedroom
Master: Laminated wooden or wood-finish vitrified tiles
Other bedrooms: Vitrified tiles (600x600)
POP wall finish with acrylic paint
LED lighting in the false ceiling
AC provision
Hager or equivalent electrical switches
Washroom
Anti-skid/vitrified/ceramic tile flooring
Full-height ceramic/vitrified wall tiles
False ceiling with LED lights
Grohe or equivalent C.P. fittings
Kohler or equivalent sanitaryware
Bathroom exhaust fans
Hager or equivalent switches
Schedule a visit today to experience the smart specifications and refined interiors of Aurum Q Islands firsthand.
Pricing and Payment Plans
Configuration | Carpet Area | Price |
1 BHK | 435 sq. ft. Onwards | On Request |
2 BHK | 643 sq. ft. Onwards | On Request |
3.5 BHK | 1122 sq. ft. Onwards | On Request |
Location and Connectivity
Aurum Q Islands is located in Ghansoli, Navi Mumbai.
Ghansoli is a residential and commercial locality in the northeastern part of Navi Mumbai. It is along the Thane-Belapur belt, between Koparkhairane and Rabale, and is part of the NMMC (Navi Mumbai Municipal Corporation) zone.
Connectivity
Ghansoli Railway Station—Located just 650 m away, this station seamlessly connects to Vashi, CST, Thane, and other parts of Mumbai via the Harbour Line.
Thane-Belapur Highway – Only 600 m from the project, this key road makes commuting to Airoli, Vashi, and Thane super convenient.
Educational Institutions
DY Patil University—Situated 8.8 km away, this premier institute is easily accessible for engineering, medicine, or management students.
National Institute of Fashion Technology (NIFT)— NIFT Kharghar is Navi Mumbai’s top design school and a great option for fashion aspirants. It is around 14.4 km away.
St. Xavier’s High School – Just 3.3 km from the project, this reputed ICSE school is ideal for families looking for quality education nearby.
Business Parks
Reliance Corporate Park – Located merely 1.3 km away, it’s perfect for professionals working at this major corporate hub.
Dhirubhai Ambani Knowledge City – Just 2.4 km from Aurum Q Islands, this tech-driven corporate park ensures a short commute for thousands of employees.
Millennium Business Park—At 1.8 km, this bustling IT zone in Mahape is home to several tech companies and startups.
Siemens Business Park – Only 2.3 km away, this business hub makes Ghansoli a smart residential choice for Siemens professionals.
Hospitals
Kokilaben Dhirubhai Ambani Hospital – Located just 2 km away, it offers world-class healthcare services within minutes.
Fortis Hospital, Vashi—Located about 5.6 km from the project, it is a trusted name in advanced medical care.
Cloud Nine Hospital – Situated 5.2 km away, this hospital is known for its maternity and paediatric care.
NMMC Hospital – Only 2.1 km from Aurum Q Islands, providing reliable public healthcare access nearby.
Shopping & Essentials
IKEA, Turbhe – Just 5.7 km away, IKEA brings furniture, home décor, and a unique retail experience close to home.
Reliance SMART Point – Located 3.9 km from the project, it’s convenient for grocery shopping.
Reliance Fresh – Only 1.1 km away, this store makes everyday fresh produce and essentials accessible.
DMart – Just 2.2 km from the site, ideal for budget shopping and monthly household supplies.
Pros and Cons of Aurum Q Islands
Pros | Cons |
Proximity to Top Healthcare: With Kokilaben Ambani Hospital and Cloud Nine just minutes away, medical emergencies are less stressful. | Under Construction: With completion set for December 2027, you’ll need to wait a bit before moving in. |
Smart & Stylish Interiors: Thoughtfully designed with premium finishes, smart security, and modern electrical fittings throughout. | Overcrowded Amenities: With over 1000 units and 45+ amenities, shared spaces may feel crowded during peak hours. |
Work Hubs Nearby: Reliance Corporate Park, DAKC, and Siemens Business Park are all within a short radius, reducing daily commute times. | Higher Maintenance Costs: Premium features and extensive amenities may increase monthly maintenance expenses. |
Daily Conveniences Close: Stores like DMart, Reliance Fresh, and IKEA are nearby, making weekly errands quick and easy. | Compact 1 BHK Layout: The 435 sq. ft. 1 BHK units may feel too tight for families or those seeking more spacious living. |

 Menu


 View Certificate


 Free site visits to explore your options
 Expert insights on locations & neighborhoods
 Pros & cons of properties reviewed by experts