- Home /
- Flats for sale in Mumbai /
- Flats for sale in Wadala /
- Ajmera Greenfinity


View All 7 Photos

Ajmera Greenfinity is a beautiful residential project located on 100 acres of land. The development includes two towers, with a total of 160 units. Each unit is a 2 BHK, designed for comfortable living. The project is surrounded by lush greenery, offering a peaceful atmosphere. Residents can enjoy panoramic 360° views of the natural surroundings. A highlight of the project is its expansive 25-acre garden. This space provides a great place for relaxation and outdoor activities. The design ensures a connection with nature while offering modern living amenities.
Jogging Track with Connecting Walkway: A dedicated path for jogging with seamless connectivity.
Multi-Play Court: Space for multiple sports activities in one area.
Cricket Pitch: A designated pitch for practising or playing cricket.
Outdoor Gym: Fitness equipment placed in the open for exercise.
Open Air Gym with Seating Areas: Gym facilities combined with relaxing seating spaces.
Multi-Purpose Courts: Courts designed for various sports like basketball or tennis.
Futsal Court: A compact football field for more miniature games.
Squash Court: An indoor court designed for playing squash.
Movie Lounge: A room or space for watching movies.
Floor Games: Area for games like chess or other board-based activities.
Board Game Pavilion: A space dedicated to playing board games.
Music Area: An open space designed for musical performances or listening.
Movie Screen Wall: A wall with a setup for screening movies outdoors.
Star Gazing Deck: A deck designed for viewing the night sky.
Swings Plaza: An area with swings for children.
Activity Lawn: An open lawn for various activities.
Zip Line (Kids): A zip-lining setup designed specifically for children.
Meditation Lawn: A peaceful lawn meant for meditation.
Reflexology Path: A walking path designed to stimulate reflex points in the feet.
Jacuzzi Deck with Seating: An area with a jacuzzi and seating.
Sculpture Plaza: A plaza with sculptures for visual interest.
Seating Plaza Between Trees: Seating arrangements set up amidst trees.
Senior Citizen Seating Space: A dedicated seating area for senior residents.
Celebration Lawn & Deck: A lawn and deck for hosting celebrations.
Spill Over Plaza: An overflow area for social gatherings.
Group Seating’s Plaza: A plaza with arrangements for group seating.
Eating Coves: Small spots for eating or relaxing.
Fruit Orchard: An area with fruit-bearing trees.
Community Garden: A shared garden space for residents to grow plants.
Celebration Lawn: A spacious lawn for events and gatherings.
Stepped Seating: Tiered seating arrangements, often in outdoor areas.
Cocoon Swing Plaza: Swings are designed in a cocoon shape.
Ledge Seating: Seating is built on ledges for a unique experience.
Star Gazing Deck: A dedicated area to observe stars and the night sky.
Surrounded by ample Greenery.
Breathtaking 360° Scenic Views.
Vastu-Compliant Homes.
Configuration | Carpet Area |
2 BHK | 535 sq. ft. |
Ajmera Greenfinity is scheduled to commence possession in May 2027.
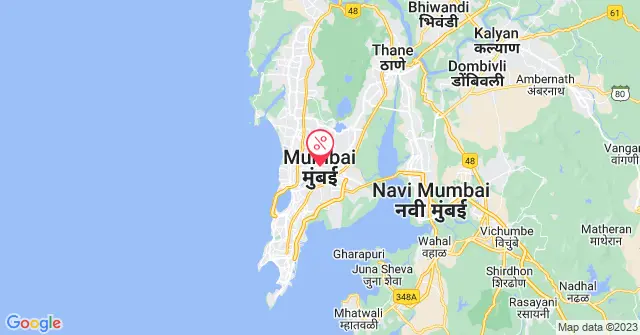
Ajmera Greenfinity is located in Wadala, Mumbai.
Wadala is a well-connected locality in Mumbai, situated in the central part of the city. It is bordered by prominent areas like Dadar, Matunga, Sewri, and Sion, making it a key location in the city’s urban landscape. Wadala is part of the Mumbai Metropolitan Region and falls under the eastern suburbs. Its strategic position offers excellent connectivity to both the commercial and residential hubs of Mumbai.
Monorail Station: Just 500 metres away, offering seamless connectivity across key city areas.
Metro Station (Line 4): Also 500 metres away, providing convenient metro access for commuters.
Wadala Station: Located 4.8 km away, this railway station is well-connected to the suburban rail network.
GTB Station: Found 2.6 km away, a reliable option for local train travel.
Eastern Freeway: Just 1 km away, this route ensures a smooth drive towards South Mumbai.
Eastern Express Highway: Situated 3 km away, offering excellent road connectivity to the suburbs.
BKC Connector: At 3 km, this highway links you directly to the bustling Bandra Kurla Complex.
MTHL (Atal Setu): Found 6 km away, the trans-harbour link bridges connectivity across major areas.
International Airport: Located 12 km away, ensuring easy access for domestic and international travel.
Kikabhai Trust Hospital: Just 500 metres away, this hospital ensures quick access to medical care.
Nowrosjee Wadia Hospital: Another nearby option, located just 500 metres away, for reliable healthcare services.
Wadala TB Hospital: At a distance of 4.8 km, this facility specialises in respiratory healthcare.
Tata/KEM Hospital: Found 2.6 km away, this renowned hospital provides top-notch medical treatments.
Don Bosco High School: A well-known school located just 1 km away, ensuring a quality education close to home.
Auxilium Convent High School: Situated 3 km away, this school is another trusted option for academic excellence.
Shishuvan School: Located 3 km from here, it offers a holistic learning environment for students.
JBCN International School: Found 6 km away, this school provides a global curriculum and modern facilities.
IMAX: Just 100 metres away, this iconic cinema guarantees an unmatched movie experience.
PVR Cinemas: Found 5 km away, this multiplex is ideal for catching the latest blockbusters.
Shanmukhanada Hall: Located 6 km away, this cultural venue hosts various performances and events.
MCA Club: At 6 km away, this club is perfect for sports enthusiasts and recreational activities.
Jio World Drive: Found 7 km away, this high-end mall is perfect for luxury shopping and dining.
R City Mall: At 13 km away, this expansive mall caters to all your shopping and entertainment needs.
Phoenix Palladium: Located 13 km away, this premium mall is a shopper’s paradise.
Phoenix Marketcity: Situated 10 km away, this mall combines retail, dining, and entertainment under one roof.
ITC Maratha Grand Central: Located 9 km away, this luxurious hotel offers unmatched hospitality.
St. Regis: Found 13 km away, this premium hotel is a blend of comfort and sophistication.
Four Seasons: Situated 9 km from here, this hotel is renowned for its world-class amenities.
Sofitel: At a distance of 6 km, this upscale hotel is perfect for both business and leisure stays.
Wadala Business District: Just 2 km away, this thriving hub is ideal for working professionals.
Bandra Kurla Complex: Found 6 km away, this bustling corporate area hosts many major companies.
Lower Parel: Located 10 km away, this area is a mix of business centres and entertainment spots.
Fort: At a distance of 10 km, this historic district is home to numerous offices and commercial buildings.
Godrej Business Complex: Found 14 km away, this complex caters to diverse industries and businesses.
Sion Market: At a distance of 6 km, this market is a go-to for fresh groceries and daily essentials.
Matunga Market: Situated 6 km away, it’s a popular spot for a wide variety of local produce and goods.
Dadar Market: Found 9 km from here, this bustling market offers everything from textiles to fresh vegetables.
The Real Estate (Regulation and Development) Act, 2016 is Act of the Parliament of India which seeks to protect buyers as well as help boost investments in the real estate industry. The Act came into force from 1 May 2016.

Antop Hill is a residential and commercial locality in south-central Mumbai, bordered by Wadala, Sion, and Sewri. The pin code of Antop Hill is 400037. It is a residential area home to government employees, featuring the Government of India Press landmark. Families send children to Shree Amulakh Amichand Vidyalaya and visit Smt S R Mehta Cardiac Institute. The GTB Nagar Monorail Station is the closest transit option, located 2 km away. Barkat Ali Naka Road links residents to Wadala Railway Station in 10 minutes. The 2026 average property rate ranges from Rs. 18,000 to Rs. 26,000 per sq ft. Multi-storey apartments dominate the market, driven by the central location and job access.
| Locality | Property Price per sq ft* |
|---|---|
| Antop Hill mumbai | Rs. 18,000 to Rs. 26,000 |
| Configuration | Average Rental Rate* |
|---|---|
| 1 BHK for rent | Rs. 20,000 to Rs. 28,000 |
| 2 BHK for rent | Rs. 32,000 to Rs. 42,000 |
| 3 BHK for rent | Rs. 45,000 to Rs. 55,000 |
Antop Hill has emerged as a steady residential market in south-central Mumbai. Property values have shifted positively, with capital rates showing an appreciation of 11.5% over the past year. Buyers can expect average apartment prices to range between Rs. 18,000 and Rs. 26,000 per sq ft. The rental market has also grown, recording a 4.2% increase in average rates. Monthly rents in the locality typically range from Rs. 20,000 to Rs. 55,000 depending on the property age. This upward trend is supported by the central location and closeness to major commercial districts. (* As of August 22, 2026)
Government of India Press is a prominent landmark in Antop Hill. Some more include:
Antop Hill is well-connected through Barkat Ali Naka Road and the following roads:
GTB Nagar Monorail Station on the Mumbai Monorail is the closest public transit option, located 2 km away. Some more include:
The nearest railway station and airport are Wadala Road Railway Station, which is located 1.5 km away, and others:
Antop Hill is well-equipped with numerous top educational institutions, such as Vidyalankar Institute of Technology and Shree Amulakh Amichand Bhimji Vividhlakshi Vidyalaya, along with:
Some reputed healthcare places near Antop Hill include Smt S R Mehta & Sir K P Cardiac Institute, and others:
You can access High Street Phoenix and Palladium Mall easily from Antop Hill mumbai. Some more include:
These localities are located around Antop Hill:
Here are some of the major employment centres near Antop Hill:
The popular landmarks within Antop Hill are:


No builders found

At Ajmera, every project is about enriching people’s lives by creating homes that emanate grandeur and comfort with the finest facilities, quality construction and customer support that ultimately translates into the possession of their dream home. For sixty years, we have built homes that serve us more than just a place to live – a beautiful haven to store a lifetime’s worth of memories. The legacy of Ajmera is defined by the high quality homes we build, the relationships we maintain, and the integrity with which we do business. We are driven by an unrelenting commitment to craftsmanship and beauty; timelessness and innovation; and excellence in customer service. The progressive approach at Ajmera has enabled us to expand our business interests in multiple areas like cement, vaults security, solar power, sports, social welfare and more. We take immense pride in our customer service which is a reflection of the values that our founders have bestowed on us.