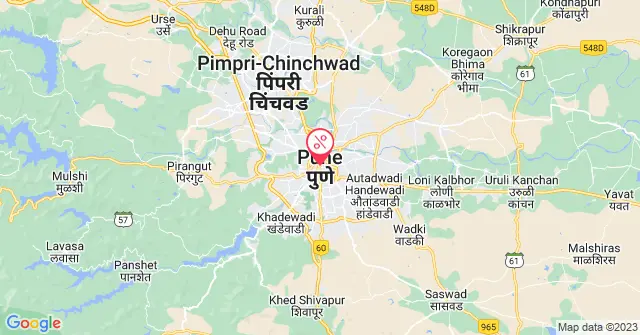
Aishwaryam Gaurav is strategically located in Moshi, Pune, offering a thoughtfully designed community living experience. This upcoming residential development brings comfort, connectivity, and lifestyle together through well-planned layouts and modern amenities. Its location ensures smooth access to key destinations in Pune, making everyday travel and essentials easily reachable.
The project stands close to major hubs such as Talawade IT Park, PIECC, District Court, and leading educational institutions like SNBP and City Pride School. With DMart, hospitals, and entertainment zones within a short drive, Aishwaryam Gaurav places convenience at the forefront of urban life.
Combining prime connectivity, reliable construction, and community-focused planning, Aishwaryam Gaurav is an ideal address for investing in a secure and vibrant future in one of Pune’s fastest-growing neighbourhoods.
Overview of Aishwaryam Gaurav
Total Area: 3.23 Acres
Towers: 3 Towers
Units: 372 Units
Configuration: 2 BHK
Storeys: 15 Storeys
Possession Date: December 2027
Landmark: Near District Court, Moshi
Developer: Aishwaryam Group
Modern Design: Aishwaryam Gaurav is built for modern families seeking harmony between urban convenience and comfortable living. Located in the thriving suburb of Moshi, this gated township is planned with smart layouts, Vastu-compliant homes, and spacious green zones that reflect thoughtful urban planning.
Address: Gaikwad Vasti, Moshi, Pimpri-Chinchwad, Pune, Maharashtra 411062
Google Map: Aishwaryam Gaurav Location
Amenity: Aishwaryam Gaurav offers 25+ lifestyle-enhancing amenities designed for all age groups. Key features include a clubhouse, swimming pool, multipurpose sports court, open-air gym, indoor games room, kids’ play areas, senior citizen plaza, meditation zones, and lush landscaped gardens. Residents can also enjoy jogging tracks, an amphitheatre, a party lawn, a barbeque corner, gazebos, and community seating zones, ensuring a well-rounded lifestyle rooted in comfort, wellness, and community living.
Why Buy A Property in Aishwaryam Gaurav?
Aishwaryam Gaurav delivers a smart combination of thoughtful planning, modern comforts, and a vibrant community lifestyle, making it a valuable choice for homebuyers in Pune’s Moshi area.
Prime Location - Located near key infrastructure like Talawade IT Park, District Court Moshi, PIECC, and reputed schools, with seamless access to Spine Road, highways, and public transport.
Top-Class Amenities - Offers 25+ lifestyle amenities including a clubhouse, swimming pool, badminton court, community hall, and gym, catering to relaxation, recreation, and social interaction.
Smart Living Spaces – Well-designed 2 BHK homes built for space efficiency and comfort, within a peaceful gated environment.
Secure and Family-Friendly—It is equipped with 24/7 security, CCTV surveillance, and visitor parking, ensuring safety for all age groups in a friendly and connected community.
Amenities Offered at Aishwaryam Gaurav
Aishwaryam Gaurav has many modern amenities that deliver comfort, community living, and convenience. Whether you seek active recreation, peaceful relaxation, or everyday essentials, this project provides a complete lifestyle package within a secure gated community.
Recreational & Sports Amenities | Swimming Pool – Refreshing pool area for leisure and light workouts. Indoor Gym – Well-equipped gym for strength and cardio training. Outdoor Gym – Open-air fitness zone with bodyweight and resistance equipment. Multipurpose Play Court – Versatile sports area for games like basketball, volleyball, or futsal. Wall Climbing – Climbing setup to encourage physical activity and adventure. Acupressure Pathway – A specially designed walkway to stimulate pressure points and improve wellness. Jogging Track – A dedicated path for morning or evening runs within a green landscape. Children’s Play Area – A secure and fun-filled zone for younger residents.
|
Leisure & Relaxation Amenities | Clubhouse / Multipurpose Hall – A common space for events, gatherings, or community functions. Multipurpose Party Lawn – Landscaped lawn suitable for outdoor events and celebrations. Party Counter with Seating Area – Designated spot for refreshments during social events. Gazebo – Covered seating area to relax and enjoy the outdoor surroundings. Stage – Raised platform ideal for cultural performances, shows, and ceremonies. Flag Hoisting Pole – Dedicated space for community celebrations and national events. Reflexology Pathway – A soothing walk for natural stress relief and wellness.
|
Wellness & Spiritual Amenities | Dhyanmandir – A peaceful meditation space for spiritual reflection and mindfulness. Water Cascade – A decorative water feature that adds to the ambience and serenity of the environment. Toilet / Changing Room – Facilities near recreational zones for ease of hygiene.
|
Features of Aishwaryam Gaurav
Aishwaryam Gaurav offers a well-rounded residential environment focused on community well-being, active living, and event-ready spaces. Each amenity is planned to enrich everyday life with comfort, fitness, and social connection.
Infrastructure & Convenience
Decorative Entrance Gate – Secured and aesthetically designed for controlled vehicular and pedestrian entry.
Ample Parking – Dedicated parking provisions for residents and visitors.
Automatic Lifts – High-speed elevators in each tower with power backup support.
Gas Pipeline – Piped gas connections are provisioned in all residential units.
Wide Internal Roads – Smooth vehicular circulation and movement within the society.
Safety & Security
Fire Fighting System – Integrated fire safety equipment across towers and common areas.
CCTV Surveillance – Monitoring at key entry-exit points and shared zones.
24/7 Security Personnel – Trained staff deployed for resident safety and gate control.
Video Door Phone – Security access control for individual apartments.
Utilities & Sustainability
Rainwater Harvesting – A system used to conserve water and support groundwater recharge.
Sewage Treatment Plant (STP) – For proper waste management and environmental compliance.
Solar Water Heating – A Partial energy-efficient water heating system.
Power Backup – Common area and lift backup in case of outages.
Services & Support
Maintenance Team – On-site facility team for daily operations and repair work.
Society Office – Space dedicated for housing management and community meetings.
Driver’s Waiting Area – Assigned domestic drivers and service staff rest space.
Specifications of Flats in Aishwaryam Gaurav
Aishwaryam Gaurav flats are crafted with durable materials, smart design, and modern finishes to ensure lasting quality and a comfortable lifestyle. Each space is planned for ease of use, style, and long-term utility.
Structure
Earthquake-resistant RCC frame structure.
5” external walls built with eco-friendly block work.
External sand face plaster and internal gypsum finish for a smooth look.
Living and Dining
600mm x 1200mm GVT tile flooring for a polished, modern appearance.
Adequate electrical points are provided along with branded modular switches.
TV, intercom, and telephone points are included in the living and master bedroom.
Granite window sill at the bottom for added durability.
Bedrooms
Anti-skid tiles (300mm x 300mm) are attached to the toilet areas for safety.
Full electrical point provision for AC installation in all bedrooms.
Large windows for natural light, fitted with mosquito nets and safety grills.
Vitrified and digital tiles enhance the interior aesthetic.
Balcony
Powder-coated aluminium sliding doors with mosquito nets for durability and airflow.
Anti-skid decorative ceramic tiles are used for safe movement.
MS railings installed for added safety.
Kitchen
Granite kitchen platform with high-quality stainless steel sink.
GVT tiles up to the lintel above the platform for easy maintenance.
Dry balcony with 600mm x 1200mm tiles.
Provision for water purifier, exhaust fan, and washing machine.
Clear space provided for trolleys and microwave placement.
Toilets and Bathrooms
Concealed branded fittings with hot & cold mixers and shower units.
Wall-hung commode with concealed flush valves.
Provision for geysers in each bathroom and a solar hot water line in the master toilet.
Granite door frames and branded CP sanitary fittings ensure premium durability.
Digital high gloss wall tiles up to lintel height.
Pricing and Payment Plans
Aishwaryam Gaurav offers well-planned homes with functional layouts designed for modern living. Buyers can choose flexible part payment and EMI options, starting with a nominal booking amount (5–10%), followed by construction-linked or milestone-based payments. Home loans are available through major banks, with EMIS starting at budget-friendly rates. Some schemes may also offer subvention plans, covering pre-EMI interest until possession.
Configuration | Carpet Area | Price |
2 BHK | 569 sq. ft. | Rs 40.02 Lacs |
2 BHK | 690 sq. ft. | On Request |
Location and Connectivity
Aishwaryam Gaurav is located in Moshi, Pune.
Moshi is one of the fastest-developing residential and industrial zones in Pimpri-Chinchwad, Pune. The project enjoys excellent road connectivity to key business hubs, reputed educational institutions, healthcare facilities, and everyday conveniences. Its proximity to industrial belts and upcoming infrastructure ensures long-term growth and convenience for residents and investors alike.
Connectivity
Pimpri-Chinchwad (8.9 km | 22 mins) – Access to the city’s commercial and industrial centres.
Ashok Leyland (4.5 km | 11 mins) – A nearby major industrial unit.
Nageshwar Enterprises (2.8 km | 9 mins) – Local business centre.
Om Trading Company (4.8 km | 14 mins) – Nearby wholesale market.
Educational Institutions
PES Modern College of Pharmacy (For Ladies) (2.1 km | 6 mins) – A reputed pharmacy college.
Priyadarshani School, Moshi (1.1 km | 4 mins) – Popular school for foundational education.
SNBP International School & College, Chikhali (0.7 km | 3 mins) – Leading institution for school and junior college education.
Sri Sri Ravishankar Vidyamandir (1.1 km | 4 mins) – CBSE-affiliated school.
Hospitals
Care & Cure Multi-Speciality Hospital (2.9 km | 8 mins) – Multispeciality services with emergency care.
Sai Clinic (2.3 km | 7 mins) – General healthcare and consultation.
Sarvadnya Multispeciality Hospital (2.2 km | 6 mins) – Specialises in diabetes and general care.
Shopping & Essentials
Hitesh Super Market (0.8 km | 3 mins) – Daily needs and groceries.
Shubhra General Store (1.1 km | 4 mins) – Local convenience store.
Shree Swami Samarth Traders (0.5 km | 2 mins) – Quick access for household items.
J N Traders (1.4 km | 4 mins) – A Nearby commercial shop for home supplies.
Balaji Engineering Works (1.7 km | 5 mins) – Local service centre and manufacturing supplier.
Pros and Cons of Aishwaryam Gaurav
Pros | Cons |
Strategic Location in Moshi – Located in a rapidly developing corridor of Pimpri-Chinchwad, with smooth access to industrial zones, schools, hospitals, and everyday essentials. | Under-Construction Status – Possession is scheduled for December 2026, which may not suit buyers looking for immediate occupancy. |
Affordable Lifestyle Housing – Offers 2 BHK and 3 BHK homes with modern amenities at competitive pricing, ideal for first-time buyers and mid-segment families. | Industrial Belt Proximity – While great for working professionals, nearby industrial activity may be a drawback for buyers preferring purely residential surroundings. |
Trusted Developer – Aishwaryam Group – Known for timely delivery and budget-friendly housing options in PCMC. | Limited Premium Features – Compared to luxury projects, finishes and amenities may be more functional than high-end. |
Flexible Payment Schemes – Offers milestone-based payment plans, home loan tie-ups, and subvention schemes for budget ease. | Developing Social Infrastructure – Although improving, Moshi’s urban ecosystem is still growing compared to more established areas like Wakad or Baner. |

 Menu


 View Certificate


 Free site visits to explore your options
 Expert insights on locations & neighborhoods
 Pros & cons of properties reviewed by experts