- Home /
- Mumbai
- L&T Realty /
- L&T Barbet






View All 8 Photos


L&T Barbet
Near Ambedkar Powai Garden,Krishna nagar Powai,Powai, Mumbai

By L&T Realty

Est. 2007
₹2.94 Cr onwards
Under Construction
Possession in July 2029
Show Interest
L&T Barbet
₹2.94 Cr onwards
By L&T Realty
Under Construction
Jul 2029
Show Interest
Unit Configuration
2, 3, 4 BHK
No. Of Towers
9
Units
125
Project Area
12.00 acres

Get Benefits worth ₹2 Lacs*
Claim Now
Download Brochure
Contact Builder
Key Features

From The Reputed Builder L&T
Proximity to Milind Nagar Bus Stop
Nearby JVLR/ Eastern/Western Expressway
L&T Barbet Floor Plan


Amenities in L&T Barbet
Wifi
Power Backup
Shopping Center
Children's Play Area
Vastu Compliant
Indoor Games
Atm
Security
Common Garden
Swimming Pool
Gym
Maintenance Staff
Club House
House Keeping
Party Area
Fire Safety
Community Hall
Rain Water Harvesting
Tennis Court
Jogging Track
Park
Library
Lift
Sewage Treatment Plant
Servant Room
About the L&T Barbet
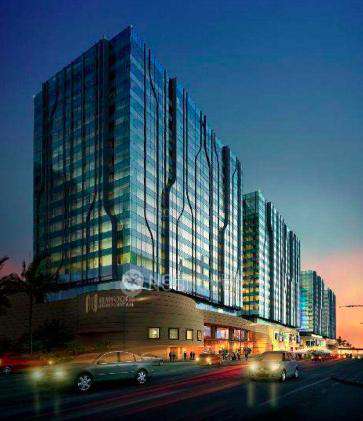
L&T Barbet offers luxurious housing in the heart of Mumbai, Maharashtra. Spread over 1.79 acres with a single elegant tower housing 125 meticulously designed homes in 2, 3, and 4 BHK configurations with carpet areas ranging from 860 sq. ft. to 1,968 sq. ft., priced from Rs. 3 Crore to Rs. 3.09 Crore. Residents can enjoy a range of world-class amenities, including a jogging track, a swimming pool, a party area, and leisure spaces, all crafted to enhance everyday living. L&T Barbet apartments are an ideal choice for families and investors due to their proximity to reputed schools, hospitals, and public transport.
L&T Barbet Overview
Land area & units: 1.79 acres| 1 tower| 125 units
Floors: 22 Floors
Landmark & Nearby hub: Near Ambedkar Powai Garden
Possession Date: July 2029
RERA Number: PR1180002500072
Address: Krishna Nagar, Powai, Mumbai, Maharashtra, 400072
Configuration and Price Ranges
Why invest?
Strategic & accessible location: Situated in the heart of Powai, Mumbai, L&T Barbet’s location offers seamless connectivity to major business hubs, schools, hospitals, and shopping centres.
Apartment configurations: Residents of L&T Barbet apartments can choose from thoughtfully designed 2, 3, and 4 BHK apartments that balance space, comfort, and functionality.
World-Class lifestyle amenities: L&T Barbet amenities include a swimming pool, gymnasium, yoga deck, kids’ play area, landscaped gardens, and multipurpose space, designed for wellness, recreation, and community living.
Amenities Offered at L&T Barbet
L&T Barbet amenities are designed for everyday comfort, relaxation, and community living.
Recreation Spaces
Common Garden
Swimming Pool
Park
Kids’ Zone
Children's Play Area
Active Living Hubs
Jogging Track
Gym
Tennis Court
Social Hubs
Party Area
Community Hall
Location and Connectivity

L&T Barbet is located in Powai, Mumbai.
Powai is a well-established, upscale suburb in Mumbai, known for its modern infrastructure, corporate hubs, educational institutions, and scenic Powai Lake. It offers a balanced lifestyle with premium housing, shopping centres, restaurants, and excellent connectivity, making it ideal for families and working professionals.
Bombay Scottish School: 3.4 km
Happy Minds International: 3.7 km
Healthizen: 3.9 km
Sushrut Hospital: 5.0 km
Saki Naka Metro Station: 4.2 km
Marol Naka Metro Station: 4.9 km
Construction & Delivery Timeline
L&T Barbet is under construction, with an expected possession date of July 2029.
Summary
L&T Barbet offers premium 2, 3, and 4 BHK apartments in Powai with modern amenities and strategic connectivity.
Pros
Multipurpose spaces encourage community interaction and recreational activities.
Thoughtful design balances luxury, functionality, and family needs.
Cons
Premium amenities may increase monthly maintenance costs for residents.
Possession by 2029 - Not ideal for immediate buyers.
About the Builder
L&T Realty
YEARS IN BUSINESS19 Years








Explore The Neighbourhood
Compare Projects

L&T Barbet
₹ 2.94 Crores
Builder
L&T Realty
Price/sqft
₹ 0.00 /sqft
Unit & Carpet Area
2BHK - 890 sqft
Amenities
26
Add Projects to Compare
+ Add Projects
Send Report
View Detailed Comparison
Similar Projects


More Projects in the Powai Area

Frequently Asked Questions
Where is L&T Barbet located?
L&T Barbet is situated in a wonderful neighborhood of Powai. The area is an ideal place to shift in Mumbai because of its excellent connectivity and vicinity. It is well connected and close to a variety of public amenities and public transportation.
Good connectivity and the pristine vicinity make L&T Barbet one of the best place to move in Mumbai. All kinds of public transport and amenities are easily accessible from here. It is also located close to schools, airports, and restaurants, thus ensuring that your family’s many needs are taken care of.
Good connectivity and the pristine vicinity make L&T Barbet one of the best place to move in Mumbai. All kinds of public transport and amenities are easily accessible from here. It is also located close to schools, airports, and restaurants, thus ensuring that your family’s many needs are taken care of.
What is the available Apartment size in L&T Barbet?
L&T Barbet has apartments in configurations making it the perfect and ideal home for families and bachelors. The apartments here have spacious rooms with proper ventilation which allows fresh
air and light into your rooms. The Balcony/window provides scenic views and sunlight, a a perfect combination to let go of the day’s stress.
What is the RERA Number of L&T Barbet of Powai?
RERA is published by the Ministry of Housing and Urban Affairs, Indian Govt. The RERA ID ensures that the apartment has been authenticated for sale/resale and that customers get a good deal.
The RERA id for L&T Barbet which is located at Powai is PR1180002500072.
What is the price range of L&T Barbet of Powai?
The L&T Barbet apartments come at an incredibly reasonable prices. The price of apartments ranges from 3.35 Crores - 3.35 Crores. Considering the area, amenities and facilities provided the prices are highly feasible, cost-effective, and convenient.
The L&T Barbet offers once-in-a-lifetime deal. Its prices and excellent listings are pretty reasonable compared to the developed area and other buildings in the locality.
The L&T Barbet offers once-in-a-lifetime deal. Its prices and excellent listings are pretty reasonable compared to the developed area and other buildings in the locality.
Where to download the L&T Barbet brochure?
The brochure is the best way to get detailed information regarding an apartment. You can download the L&T Barbet brochure from the website. You can also contact the NoBroker team for brochures and more information regarding the property.
Downloading the brochure is the best way to get detailed information on the apartment. You can easily download the brochure and get the necessary details about L&T Barbet. You can also connect with the experts of the NoBroker team to gain some valuable insights on the project.
Downloading the brochure is the best way to get detailed information on the apartment. You can easily download the brochure and get the necessary details about L&T Barbet. You can also connect with the experts of the NoBroker team to gain some valuable insights on the project.
Where to download the L&T Barbet floor plan?
The floor plan of the L&T Barbet is available. You can download the complete brochure to know everything about the apartment, which also covers its floor plan.
The floor plan can give the perfect layout of a building and thereby, a good understanding of how the homes will turn out to be. The available floor plans at L&T Barbet include apartments. You can also compare the different floor plans to get a better idea of the building and then choose an apartment that best meets your requirements.
The floor plan can give the perfect layout of a building and thereby, a good understanding of how the homes will turn out to be. The available floor plans at L&T Barbet include apartments. You can also compare the different floor plans to get a better idea of the building and then choose an apartment that best meets your requirements.
What is the nearest landmark to L&T Barbet residential project
The nearest landmark to L&T Barbet residential project is Powai.
What amenities are available at L&T Barbet residential project?
L&T Barbet residential project offers a range of amenities including a swimming pool, gym, children's play area, clubhouse, and more. Downloading the brochure is a great way to obtain comprehensive information about the project's amenities.
Does L&T Barbet residential project have covered car parking?
Yes, L&T Barbet residential project offers covered car parking for the residents. You can also download the brochure to get all the relevant information about amenities within the project.
Which banks can approve loans for L&T Barbet residential project?
Many major banks offer home loans for L&T Barbet residential project, including HDFC, ICICI, SBI, and more. Additionally, NoBroker provides comprehensive home loan services to streamline your financing needs for this project. With NoBroker's assistance, you can explore a range of home loan options, making it easier to secure the funding you require for your investment in L&T Barbet residential project.
Is a transportation facility easily available near L&T Barbet residential project?
Yes, there are good transportation facilities available near L&T Barbet residential project, including bus stops and railway stations in close proximity. To learn more about the educational, medical, and entertainment hotspots around the project, you can download the brochure.
