
 Loading...Loading...
Real home photography
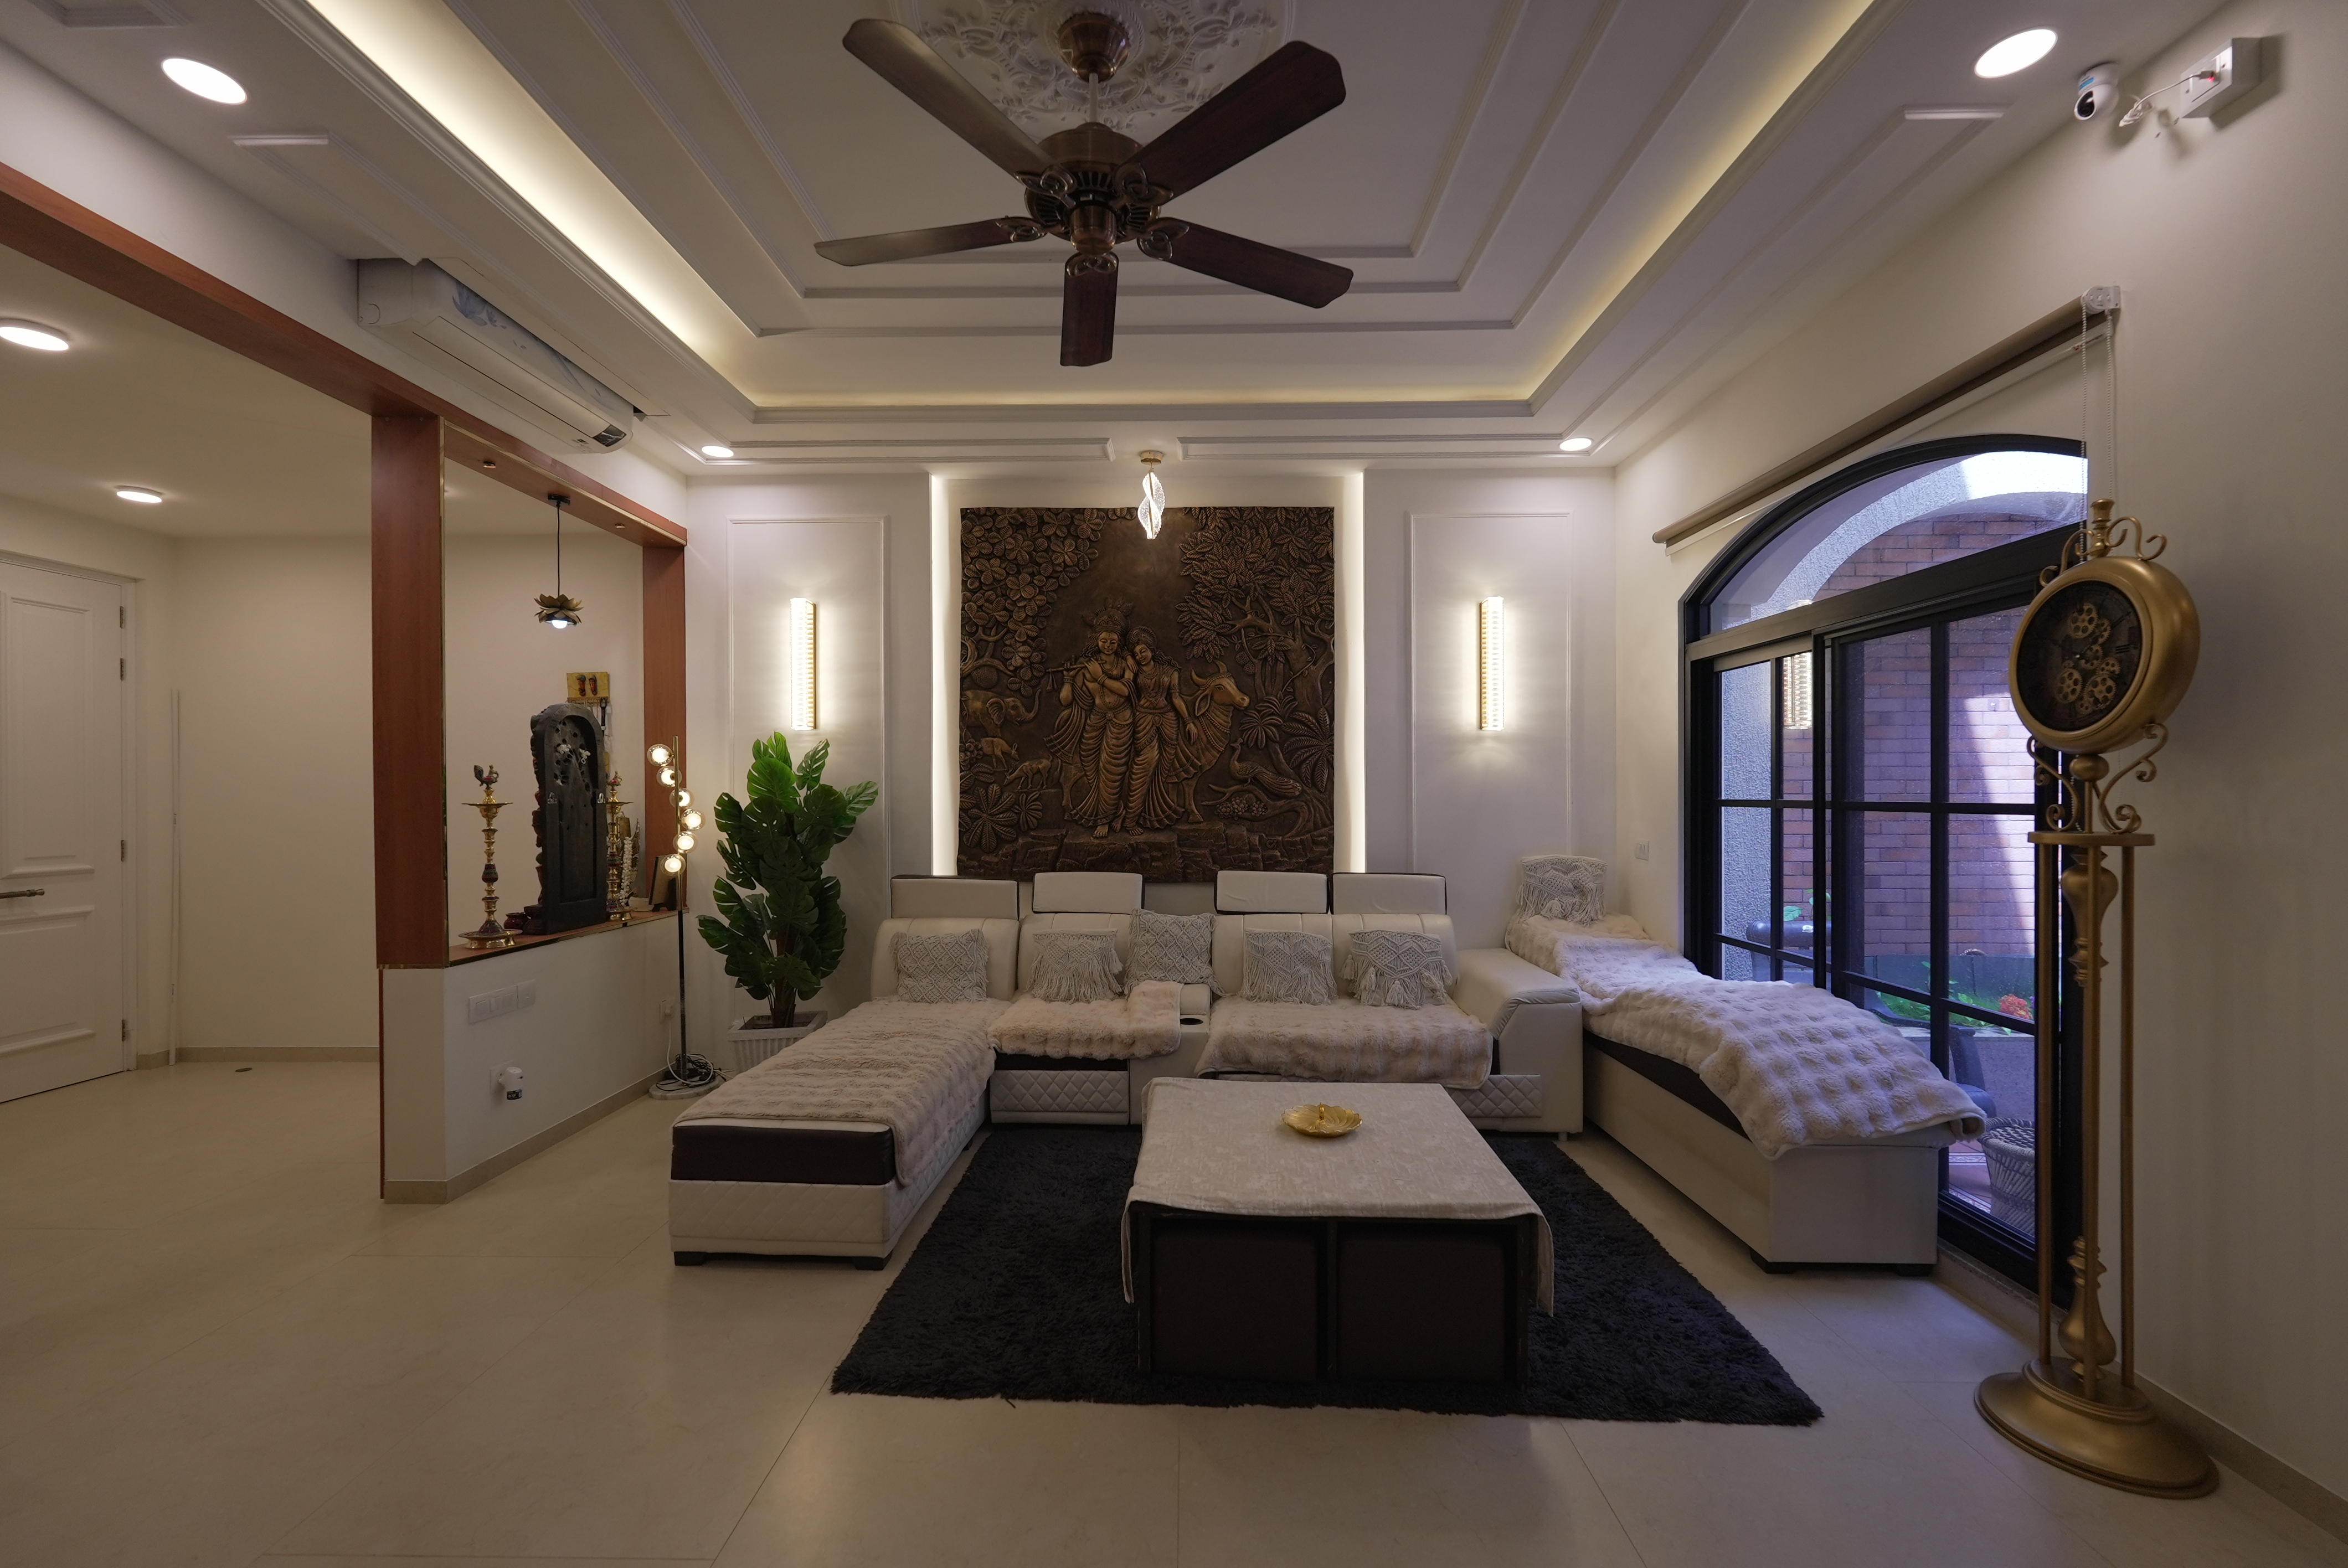
A four-bedroom villament at Zen Garden, Amruthahalli, spread over three floors. A double-height living room with a bookmatched marble TV wall anchors the ground floor, with separate living spaces on each upper floor.
AT A GLANCE
THE STORY
A four-bedroom villament across three floors, fitted out end to end — foyer, kitchen, dining, pooja unit, four bedrooms, bathrooms and a jacuzzi area off the master. The defining decision was to give every floor its own living space rather than concentrating everything on the ground.
Double-height living room with bookmatched marble TV wall
Modular kitchen with breakfast counter and under-counter lighting
Largest room allocation in the home, with an attached jacuzzi
Dining zone with tall glass crockery unit
Two separate bedrooms, one per upper floor.
Grey stone-finish sliding wardrobe.
HOW WE SOLVED IT
Double-height living room with bookmatched marble TV wall
Modular kitchen with breakfast counter and under-counter lighting
Largest room allocation in the home, with an attached jacuzzi
Dining zone with tall glass crockery unit
Two separate bedrooms, one per upper floor.
Grey stone-finish sliding wardrobe.

EVERY ROOM
BWP ply, PU finish, fluted walnut veneer, jute rug
Under-counter lighting.
Modular base and loft units with breakfast counter.

BWP ply, PU finish, fluted walnut veneer, jute rug
Cove + 4 spot lights + 1 statement pendant
Sliding wardrobe in grey stone finish

Bookmatched marble TV wall.
Cove + 4 spot lights + 1 statement pendant
Full-height TV unit with hidden cable run, 6 ft display rack, multimedia cabinet

Teal palette with floral accent wall
Cove lighting
Full-height wardrobe run
ROOM BY ROOM
Tap a room to see the materials, palette and what makes the layout work.
Guest BedroomMaster BedroomLiving RoomKitchenModern Classical · Kitchen
BWP plywood, premium laminates, edge-banding
Under-counter lighting.
Modular base and loft units with breakfast counter.
THE PROCESS
Day 1–3
Site measurements, 3D designs, and material selection approval.
Day 4–10
Electrical layouts, masonry, plumbing checks, and basic wall prepping.
Day 11–25
Precision cutting and pre-lamination of wardrobes and cabinets.
Day 26–35
Installing modular units, false ceiling structure, and primary wiring.
Day 36–43
Priming, coat application, spotlight installation, and deep cleaning.
Day 44–45
Quality inspection walk-through and final handover to customer.
REAL BUDGET
A real, line-item breakdown — not a marketing range.
Woodwork + Hardware + Services
Woodwork + Accessories + Services
Woodwork + Hardware + Accessories + Services
Woodwork + Accessories + Services
Woodwork + Accessories
Woodwork + Accessories + Services
Woodwork + Accessories + Services
Woodwork + Accessories + Services
Woodwork + Accessories + Services
Woodwork + Accessories + Services
Woodwork + Hardware + Accessories
Woodwork + Services
Woodwork + Hardware + Accessories
Woodwork + Accessories
Woodwork
Inclusive of GST ·
No site-day surprises
TESTIMONIAL
“I am delighted to write this review after completing my villa's interior through Nobroker. The production and execution team is very professional and customer friendly in accommodating and matching with our requirements and our dreams of what we want to have it in our home.
Explore More

Modern Classical · Bangalore · 45 days

Indian Fusion · Bangalore · 45 days
Modern Classical · Bangalore · 45 days

Modern Classical · Hyderabad · 45 days

Indian Contemporary · Pune · 45 days

Indian Contemporary · Hyderabad · 45 days