
.webp)
Trending Ideas



Wondering about the cost?
Get a free room-wise estimate for your home.
Our Recent Projects in Wakad, Pune
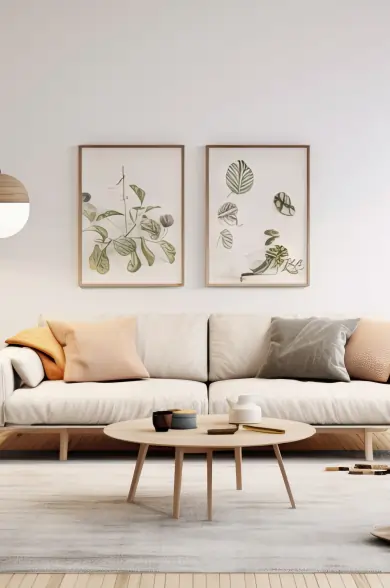
The recent interior projects in Wakad reflect thoughtful transformations that balance beauty and functionality. From stylish living rooms to efficient modular kitchens, each design is tailored to the homeowner’s requirements. Space optimisation and clever designs are embraced by interior designers in Wakad, so that no corner goes to waste. These projects highlight the influence of customised interiors on daily comfort.



Discover Ideas By Room in Wakad, Pune
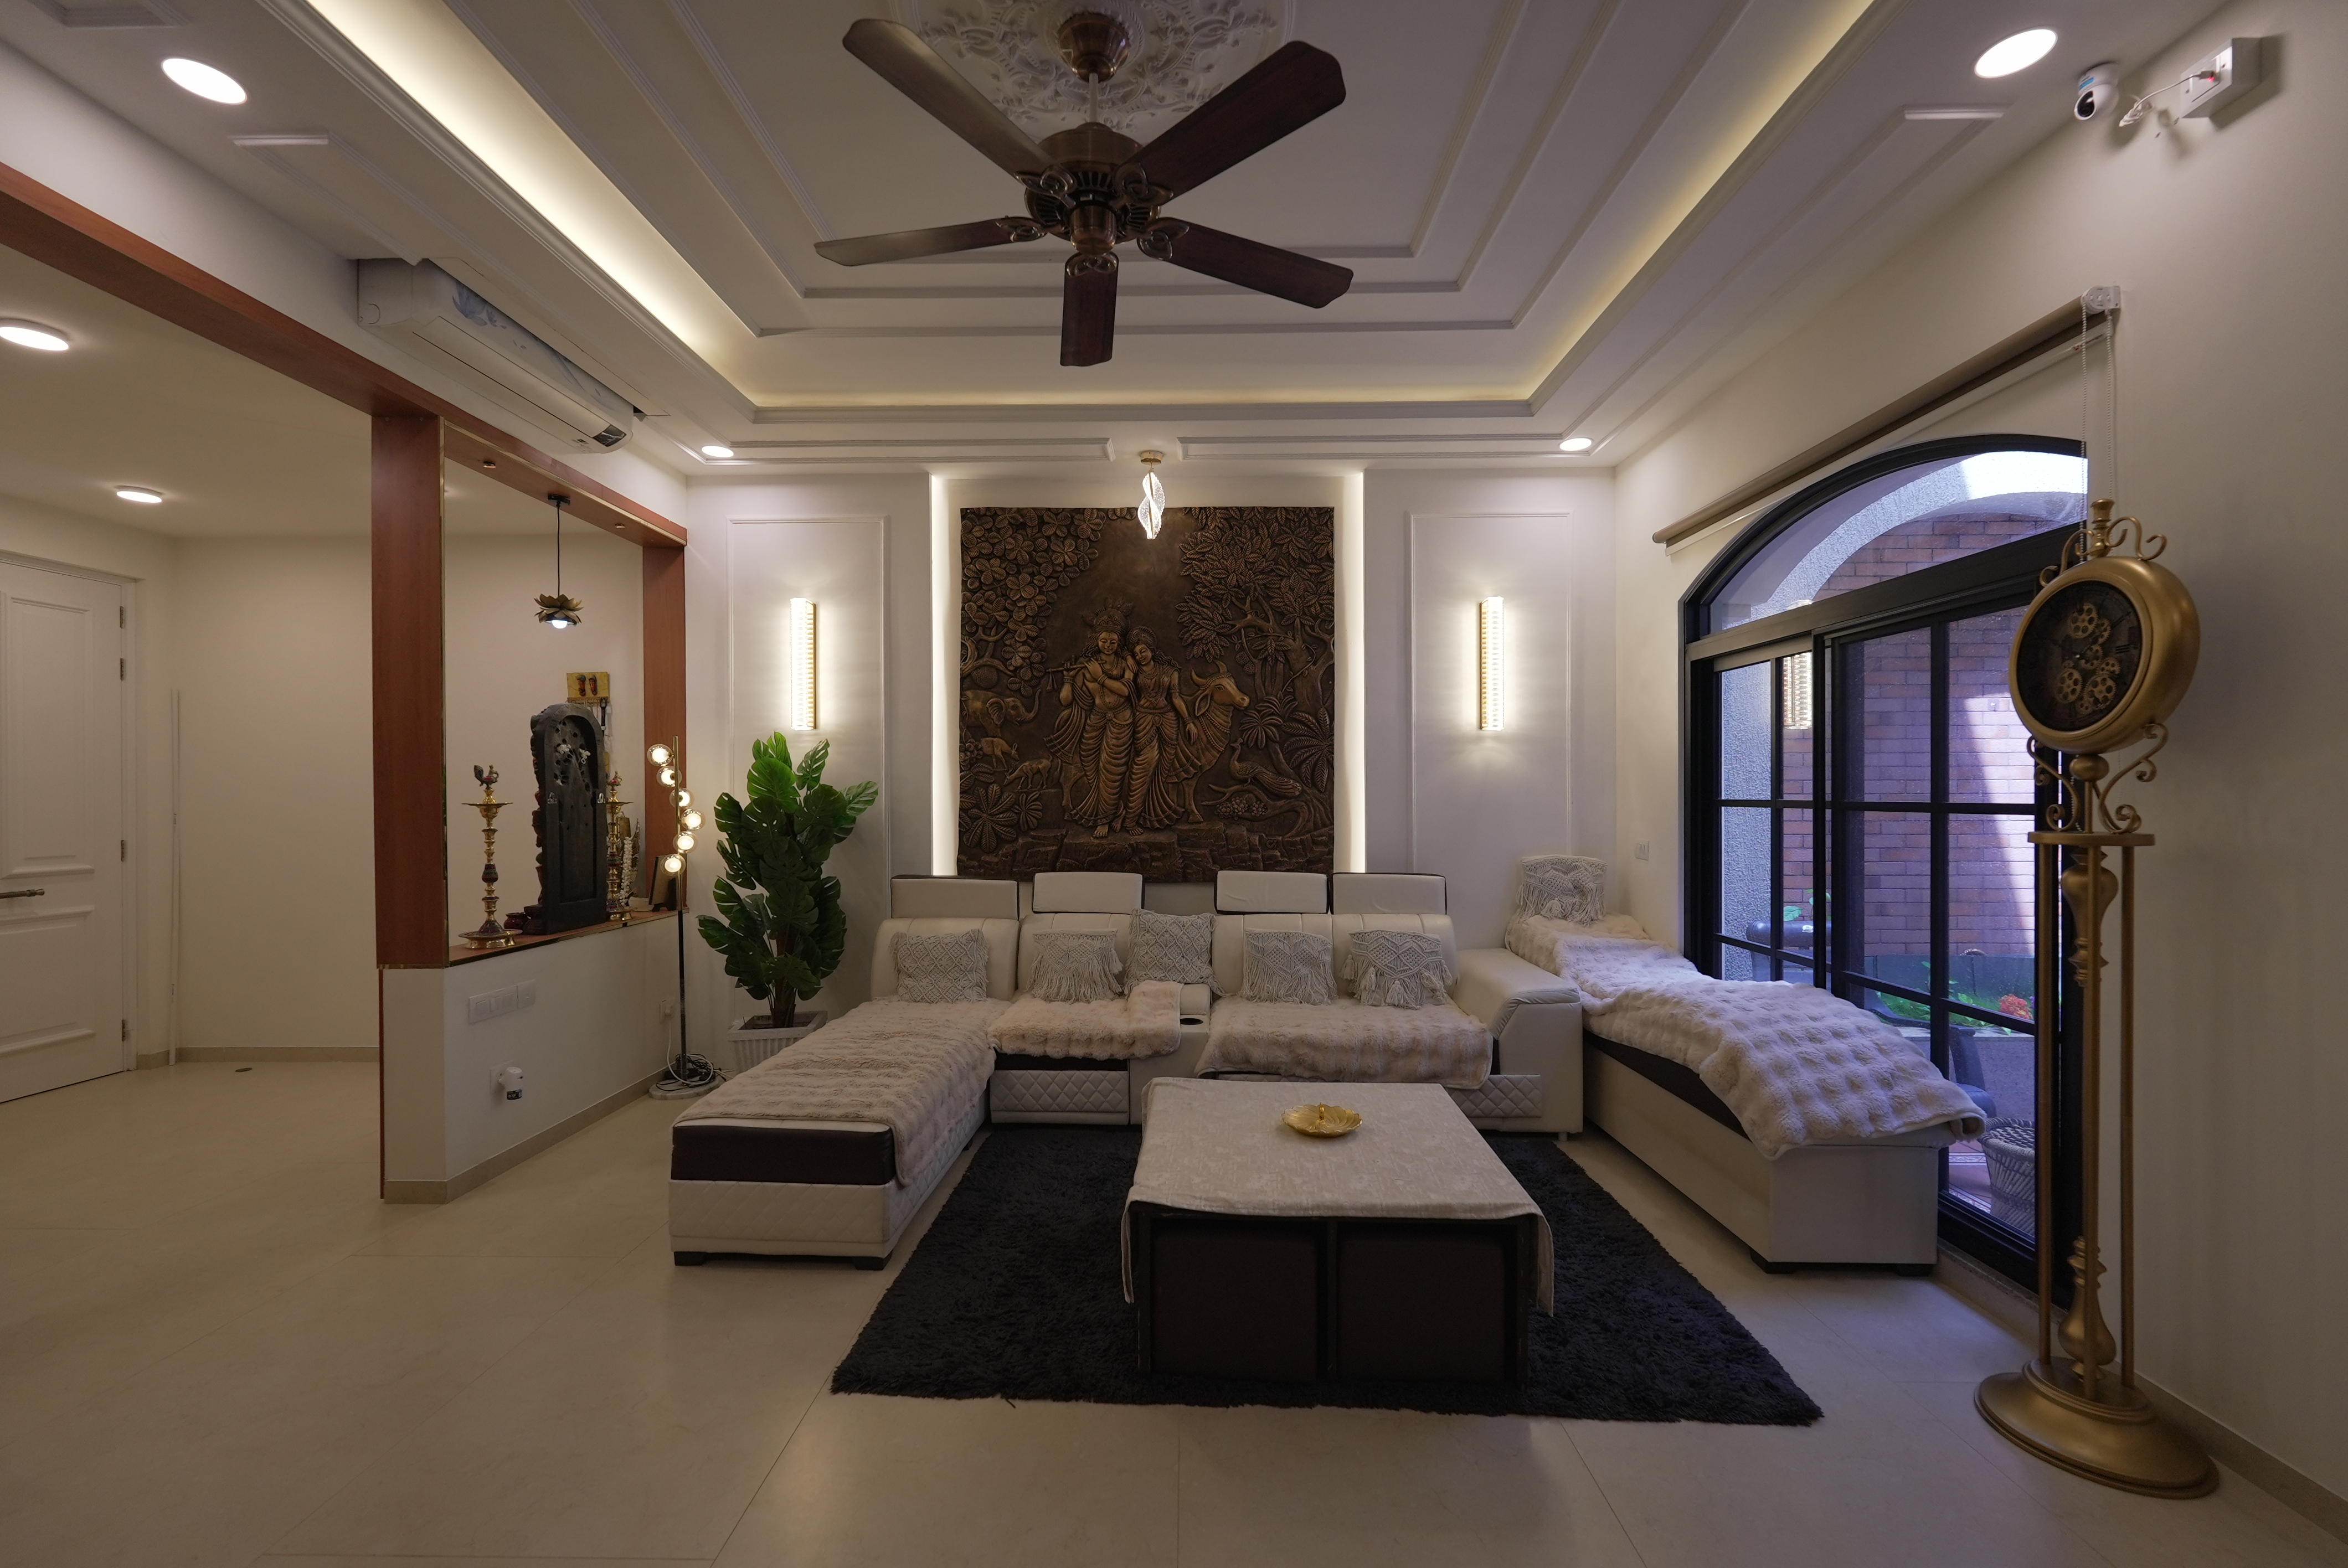
Each room is crucial to the home’s functionality. Living rooms are designed to be comfortable and social, whereas bedrooms are designed to be relaxing and to provide storage. Kitchens will be designed to be efficient and modular, and bathrooms will be designed to be convenient and hygienic. Interior designers in Wakad ensure each space is well thought out, making it both stylish and practical.




Home Interior Designers in Wakad, Pune
Wakad has become one of Pune’s rapidly developing residential areas, offering a blend of modern apartments, gated communities, and high-end housing options. The changing urban lifestyles demand that homeowners seek interiors that are more functional, comfortable, and appealing. Interior designers in Wakad focus on creating functional spaces that can be fully utilised without compromising on style or fashion.
Why Consider NoBroker Interiors for Your Wakad Home?
A well-designed home needs more than an attractive colour scheme. The furniture has to fit properly, storage should be easy to access, materials need to suit their intended use, and every room should work as part of the larger home. NoBroker Interiors brings these requirements together through a coordinated design and execution process.
- 30,000+ Homes Delivered: Our experience spans different property sizes, layouts, and residential requirements.
- 10M+ Sq. Ft. Completed: We have worked across millions of square feet of residential interiors.
- 20,000+ Design Ideas: Discover a broad selection of layouts, furniture concepts, finishes, colours, and design possibilities.
- Professional Design Support: Designers help translate your ideas and requirements into workable interior plans.
- Dedicated Project Coordination: The various stages of your project are organised through a structured workflow.
- End-to-End Execution: Design, manufacturing, delivery, installation, quality checks, and handover are coordinated throughout the project.
- 250+ Quality Checks: Multiple inspection points help monitor the quality of interior execution.
- 10-Year Warranty: Eligible interior work is covered by a flat 10-year warranty, subject to applicable terms and conditions.
- Basic, Premium & Luxury Packages: Choose a package according to the level of features, finishes, and customisation you want.
- Made-to-Fit Furniture: Furniture can be designed around room dimensions rather than relying only on standard sizes.
- 3D Visualisation: Review the proposed design and understand the planned look before execution.
- Itemised Estimates: Pricing can be broken down into project components for better visibility.
- Free Designer Consultation: Discuss your floor plan, budget, lifestyle, and design expectations with an expert.
- Experience Centre: Physically explore materials, colours, finishes, hardware, and interior displays.
- Custom Storage Planning: Make practical use of wardrobes, lofts, corners, walls, cabinets, and other available spaces.
- Multiple Design Aesthetics: Modern, contemporary, minimalist, Scandinavian, traditional, and luxury-inspired styles can be explored.
- Room-Wise Solutions: Kitchens, bedrooms, living rooms, wardrobes, and other spaces can be planned according to their individual functions.
- Material Selection Assistance: Get guidance on boards, laminates, countertops, hardware, and finishes.
- Post-Sales Support: Applicable support and warranty assistance are available after the project is completed.
Home Interior Design Services in Wakad
Wakad has a mix of apartment communities, larger residential developments, villas, and independent properties. As a result, interior requirements can vary significantly from one home to another. NoBroker Interiors can help plan individual rooms or complete home interiors according to the available space and desired scope.
Complete Home Interior Design
Give your entire home a connected visual identity by planning multiple spaces together. The kitchen, living room, bedrooms, dining area, wardrobes, pooja space, and storage units can be coordinated through a consistent selection of colours, textures, and materials.
Apartment Interiors
Apartment layouts often require careful balancing of furniture and circulation space. Whether you have a 1BHK, 2BHK, or 3BHK in Wakad, the design can be planned to provide adequate storage while keeping rooms comfortable to move around in.
Villa & Independent House Interiors
Independent properties provide greater flexibility for customised furniture and room-specific designs. Living rooms, master bedrooms, guest rooms, studies, kitchens, dining spaces, staircases, utility rooms, and pooja areas can be planned individually while maintaining a cohesive overall appearance.
Living Room Design
Create a living area that combines everyday comfort with organised storage. TV units, seating, display shelves, cabinets, wall treatments, lighting, and decorative elements can be selected according to the dimensions and usage of the room.
Bedroom Interior Design
Bedrooms can be designed around the needs of the people using them. Beds, wardrobes, dressing units, bedside tables, study desks, storage, and lighting can be arranged to create a practical and comfortable personal space.
Modular Kitchen
A modular kitchen can be configured around your cooking routine and storage requirements. Cabinets, drawers, pull-outs, corner solutions, tall units, baskets, and organisers can be incorporated according to the layout and available space.
Pantry & Kitchen Storage
If your kitchen requires additional storage, a pantry can provide dedicated space for groceries, crockery, appliances, and other supplies. Shelves, drawers, tall cabinets, and pull-outs can be configured according to the pantry’s dimensions.
Utility & Washing Area
Utility spaces can be planned to accommodate washing machines, sinks, cleaning products, drying arrangements, and additional cabinets. Thoughtful placement can make this functional area easier to use while keeping it organised.
Wardrobes & Storage Units
Storage solutions can be designed according to the room size and the type of belongings that need to be stored. Sliding or hinged wardrobes, lofts, shoe cabinets, study storage, utility units, and built-in cabinets can be incorporated as required.
Pooja Room & Pooja Units
Depending on your home’s layout, a pooja space can be created as a separate room or integrated into another area. Shelving, drawers, cabinets, jaali panels, lighting, and decorative backdrops can be incorporated based on your preferences.
Dining Area Interiors
The dining area can be visually connected to the living room or positioned closer to the kitchen. Dining furniture, crockery storage, lighting, display units, and wall décor can help create a distinct dining zone while maintaining continuity with adjoining spaces.
Interior Planning According to Home Size in Wakad
The best interior plan is one that reflects how the residents actually use the home. Furniture, storage, decorative elements, and circulation should be balanced according to the property size.
1BHK Interior Design
A compact 1BHK can be made more functional with space-efficient furniture. Sliding wardrobes, overhead cabinets, wall-mounted units, compact kitchen storage, and multifunctional furniture can help retain usable floor area.
2BHK Interior Design
A 2BHK offers more room for personalised planning. You can incorporate wardrobes for both bedrooms, a customised TV unit, study space, shoe storage, modular kitchen solutions, and additional living room storage.
3BHK Interior Design
A 3BHK provides room for specialised requirements. Depending on the family, an additional bedroom can serve as a guest room, children’s room, study, or home office. Larger wardrobes, dining storage, pooja units, and customised furniture can also be introduced.
Villa & Independent House Interiors
Larger homes can accommodate more detailed room-wise planning. Spacious living areas, entertainment zones, studies, staircases, master bedrooms, guest rooms, dining areas, and utility spaces can each be designed according to their purpose while maintaining a consistent aesthetic.
Space-Saving Interior Ideas for Wakad Homes
Apartments with limited floor space can still offer plenty of functionality when storage is planned vertically and furniture is selected carefully.
Some useful solutions include:
- Floor-to-ceiling wardrobes
- Loft cabinets
- Sliding wardrobe shutters
- Wall-mounted TV units
- Foldable study tables
- Storage beds
- Tall kitchen units
- Pull-out kitchen accessories
- Built-in shoe cabinets
- Multipurpose furniture
- Compact workstations
- Concealed storage compartments
Using these ideas selectively can help maintain open floor space without compromising everyday storage.
Interior Design Styles for Homes in Wakad
Wakad’s residential landscape includes contemporary apartments as well as larger homes, giving homeowners considerable freedom when choosing an interior theme.
Modern Interior Design
Modern interiors generally use streamlined furniture, practical storage, simple forms, and controlled colours. The result is a clean and current appearance that remains easy to maintain.
Contemporary Interior Design
Contemporary homes allow different materials, textures, furniture profiles, colours, and lighting elements to be combined. The style can be made subtle or more expressive depending on your preferences.
Minimalist Interiors
Minimalism focuses on keeping only the elements that add value to the space. Clean furniture, neutral colours, concealed storage, and uncluttered surfaces can make rooms appear more spacious.
Luxury Home Interiors
Luxury designs can include premium finishes, customised furniture, statement lighting, textured walls, decorative panels, glass, and sophisticated hardware for a more refined look.
Scandinavian Interiors
Scandinavian interiors typically use lighter colours, simple furniture, functional layouts, and natural-looking textures. This combination can make apartments feel airy and comfortable.
Indian Contemporary Design
Indian contemporary interiors can bring together modern furniture with warmer materials and Indian-inspired decorative details. Wood finishes, brass accents, patterned fabrics, textured walls, and warm lighting can be introduced selectively.
Industrial Interiors
Industrial-inspired homes may combine metal, wood, concrete-inspired finishes, darker shades, and exposed textures. Softer furnishings and warm lighting can balance the stronger elements of this style.
Materials to Consider for Home Interiors in Wakad
The material used for furniture affects its appearance, durability, maintenance, and suitability for a particular area. Pune’s weather, including hot summers, monsoon moisture, humidity, and dust, can be considered while selecting materials.
Plywood
Plywood can be used for a variety of applications, including kitchens, wardrobes, cabinets, and furniture. The appropriate grade should be selected based on the intended use and exposure conditions.
BWP & BWR Plywood
BWP and BWR grades can be considered for areas where furniture may be exposed to greater moisture. They may be suitable for selected kitchen, utility, and other moisture-prone applications.
HDHMR Boards
HDHMR can be used for selected furniture, wardrobes, cabinets, and storage applications. Its smooth surface also works with different finishing options.
Laminates
Laminates offer a broad range of colours, patterns, textures, and surface finishes. They can be applied to wardrobes, kitchen shutters, TV units, cabinets, and other furniture.
Quartz Countertops
Quartz can be considered for kitchen countertops where homeowners want a consistent surface and relatively easy maintenance. It can be paired with different cabinet colours and finishes.
Hardware & Fittings
Furniture performance depends significantly on the quality and suitability of its hardware. Hinges, drawer channels, handles, baskets, pull-outs, and other fittings should be selected according to load, frequency of use, functionality, appearance, and budget.
Pune Weather and Its Role in Interior Planning
Homes in Wakad experience warm summers along with seasonal monsoons, humidity, dust, and temperature variations. These conditions can be taken into account when deciding on materials, finishes, ventilation, and storage solutions.
| Weather Factor | How It May Affect the Home | Interior Planning Consideration |
| Monsoon rainfall | Higher exposure to moisture | Consider appropriate materials for moisture-prone areas |
| Humidity | Can influence certain boards and finishes | Select specifications according to the application |
| Summer heat | Can affect indoor comfort | Plan ventilation and shading suitably |
| Dust | May increase cleaning requirements | Consider easy-to-clean surfaces |
| Temperature variation | Different materials may respond differently | Choose materials according to location and usage |
There is no need to use identical materials throughout the property. Material specifications can be selected separately for kitchens, wardrobes, utility cabinets, living room furniture, and other applications.
Home Interior Design Cost in Wakad, Pune
The cost of furnishing and designing a home depends on several variables, including its size, room count, furniture requirements, storage, materials, hardware, finishes, and degree of customisation.
NoBroker Interiors offers Basic, Premium, and Luxury packages to accommodate different design requirements and budgets.
Basic Interior Package
| Home Type | Indicative Price | Timeline | Typical Inclusions |
| 1BHK | ₹3 – ₹4.5 Lakh | 35 days | Modular kitchen, wardrobe, TV unit, shoe rack, basic storage |
| 2BHK | ₹3.5 – ₹5.5 Lakh | 40 days | Modular kitchen, 2 wardrobes, TV unit, shoe rack, loft storage |
| 3BHK | ₹4 – ₹7 Lakh | 45 days | Modular kitchen, wardrobes, TV unit, shoe rack, essential storage |
Premium Interior Package
| Home Type | Indicative Price | Timeline | Typical Inclusions |
| 1BHK | ₹4 – ₹6 Lakh | 40 days | Modular kitchen, wardrobes, TV unit, pooja unit, shoe rack, additional storage |
| 2BHK | ₹6 – ₹7 Lakh | 45 days | Modular kitchen, wardrobes, living units, pooja unit, crockery unit, loft storage |
| 3BHK | ₹8.5 – ₹10 Lakh | 50 days | Modular kitchen, wardrobes, living units, storage, pooja unit, selected false ceiling |
Luxury Interior Package
| Home Type | Indicative Price | Timeline | Typical Inclusions |
| 1BHK | ₹5.5 – ₹7 Lakh | 45 days | Premium kitchen, customised storage, wardrobe, TV unit, false ceiling, premium finishes |
| 2BHK | ₹7.5 – ₹10 Lakh | 50 days | Premium kitchen, full-home wardrobes, TV unit, storage, false ceiling, pooja unit |
| 3BHK | ₹12 – ₹15 Lakh | 55 days | Premium kitchen, full-home interiors, wardrobes, customised storage, false ceiling, feature walls, premium finishes |
*Prices and timelines are indicative. The final project quotation and schedule can change depending on the property layout, selected materials, design requirements, customisation, scope of work, and site conditions.
Factors That Influence Interior Design Cost in Wakad
- Property Size: More floor area generally means additional furniture, materials, storage, and installation requirements.
- Number of Rooms: Bedrooms, studies, guest rooms, and other spaces add to the project scope.
- Kitchen Requirements: Cabinet quantity, layout, countertop, accessories, drawers, and internal organisers can affect the price.
- Wardrobe Configuration: The size and number of wardrobes, shutter mechanism, internal storage, and accessories influence the cost.
- Material Choice: Board specifications, laminates, countertops, finishes, and other material selections can change the overall investment.
- Hardware Quality: Premium channels, hinges, handles, baskets, and pull-outs can add to the project cost.
- Custom Furniture: Bespoke beds, study tables, seating, TV units, and other furniture involve additional design and manufacturing.
- Lighting & False Ceiling: Decorative ceilings and additional lighting requirements increase the scope of work.
- Supporting Work: Electrical changes, painting, flooring-related requirements, and other civil or supporting work may affect the quotation.
- Customisation: Intricate furniture, feature walls, premium finishes, and unique design requirements can increase the budget.
How the NoBroker Interior Process Works
A home interior project involves several stages. Keeping these steps organised helps move the project smoothly from the first discussion to completion.
- Share Your Requirements: Tell the designer about your home, floor plan, lifestyle, preferred style, and budget.
- Study the Layout: The available space is assessed to determine suitable furniture positions, storage, and circulation.
- Develop the Design: Layouts, furniture concepts, colours, materials, and finishes are prepared for your consideration.
- Approve Materials & Finishes: Finalise the boards, laminates, countertops, hardware, colours, and other specifications.
- Move to Manufacturing: Approved furniture and interior components are manufactured according to the selected design.
- Installation at Home: The manufactured components are delivered and installed at the project site.
- Quality Inspection & Handover: The completed interiors undergo the required checks before the home is handed over.
Visit the NoBroker Interiors Experience Centre in Pune
Choosing finishes becomes easier when you can see and compare them physically. The NoBroker Interiors Experience Centre in Pune allows homeowners to explore interior displays, materials, hardware, colours, furniture concepts, and finishes.
You can also discuss your floor plan with a design expert, understand available solutions, and get guidance based on your home’s requirements.
Pune Experience Centre
Location: Pune Experience Centre
Timings: Tuesday to Sunday, 10:30 AM–8:00 PM
Services: Free design consultation, interior design guidance, and material and finish exploration
NoBroker Home Interiors vs Local Interior Services
When comparing interior providers, consider the complete service experience rather than just the quoted price. Design support, execution, project management, quality checks, warranty, and post-sales assistance can all influence the outcome.
| Feature | NoBroker Home Interiors | Local Interior Services |
| Design Consultation | Dedicated consultation | Depends on the provider |
| 3D Visualisation | Available | May vary |
| Material Guidance | Guided selection | Depends on the designer |
| Project Management | Dedicated team | Depends on the contractor |
| Manufacturing | Coordinated through the project | May involve multiple vendors |
| Installation | End-to-end coordination | Depends on the provider |
| Pricing | Itemised estimate | Varies |
| Quality Checks | Structured checks | Depends on the provider |
| Warranty | Flat 10-year warranty for eligible work | May vary |
| Post-Sales Support | Available | Depends on the provider |
Advantages of Hiring Professional Interior Designers in Wakad
- More Efficient Layouts: Furniture can be positioned based on actual room dimensions and movement requirements.
- Design Personalisation: Colours, finishes, furniture, and storage can be selected around your preferences.
- Better Storage Capacity: Vertical space, corners, lofts, wardrobes, and cabinets can be planned more effectively.
- Material Guidance: Professional assistance can simplify decisions around boards, laminates, countertops, and hardware.
- Budget Prioritisation: You can allocate your interior budget according to the features that are most important to your household.
- Consistent Home Aesthetic: Different rooms can follow complementary colours, materials, and furniture styles.
- Less Vendor Coordination: A coordinated service can reduce the need to manage separate designers, carpenters, manufacturers, and installers.
- Structured Project Execution: Design, manufacturing, installation, inspection, and handover can be managed through a defined workflow.
How to Choose the Right Interior Designer in Wakad
- Start With Your Priorities: Identify the rooms, furniture, storage, and design features that are essential for your home.
- Check Relevant Portfolios: Look at projects similar to your property size and preferred design style.
- Compare Complete Packages: Review the actual inclusions in Basic, Premium, and Luxury plans instead of comparing only their prices.
- Verify Material Specifications: Ask what boards, laminates, countertops, hardware, and finishes are proposed.
- Understand the Execution Model: Find out who handles manufacturing, delivery, installation, and project coordination.
- Ask for Itemised Pricing: A detailed estimate can help you understand how the overall budget is distributed.
- Discuss Design Flexibility: Confirm whether furniture dimensions, storage layouts, colours, and finishes can be customised.
- Clarify the Project Schedule: Discuss expected completion timelines and key milestones before approving the project.
- Read Reviews: Customer feedback can provide useful information about communication, execution, and service.
- Check Warranty Coverage: Understand which work is eligible for warranty and the conditions that apply.
- Choose Good Communication: A designer should understand your priorities and keep you informed as the project progresses.
Interior Designers Across Pune: Areas We Serve
NoBroker Interiors provides residential interior solutions across Pune for apartments, villas, independent homes, and other property types.
Our services cover Wakad, Hinjewadi, Tathawade, Ravet, Pimple Saudagar, Pimple Nilakh, Baner, Balewadi, Aundh, Thergaon, Chinchwad, Pimpri, Nigdi, Kharadi, Viman Nagar, Hadapsar, and other parts of Pune.
Whether you are furnishing a new apartment or renovating an existing home, the interior plan can be tailored to your property’s layout, lifestyle, storage requirements, preferred design style, and budget.
Discover Ideas By Style in Wakad, Pune
The interior styles of homes in Wakad are highly varied, and homeowners can choose the one they like. The modern and contemporary styles emphasise simplicity and smooth finishes, whereas minimalist designs are based on the idea of a clutter-free living. Classic interiors are cosy, with traditional features, while eclectic designs blend textures and colour. Interior designers in Wakad help combine these styles to create personalised, functional homes.




Discover Ideas By Category in Wakad, Pune
Interior solutions may be tailored to budget, luxury, sustainability, and modular design. The interiors of low-cost buildings are oriented towards basic functionality, whereas the high-end interiors are designed in terms of high-quality materials and detailing. The materials used in sustainable interiors are environmentally friendly, and modular designs are flexible and efficient. Interior designers in Wakad will assist homeowners in choosing the right category based on their needs and budget.



Your Complete Vaastu Guide
for a Harmonious Home
Expert-curated handbook with room-wise Vaastu principles,
direction-guide, and practical remedies.
What You Get
What You Get
Why Choose Us
Our Experience Centres in Wakad, Pune
Our experience centres enable homeowners to test materials, finishes, and layouts before completing their interiors. These centres offer practical knowledge of design options, making it easier to visualise the result. Interior designers in Waked help compare options and make a decision. This guarantees a faster and more assured design process.

How It Works
How much will your home interiors cost?
Get a room-wise estimate in under 3 minutes. Select your BHK, customise your scope, and see plan-wise pricing.
What Our Customers Say
Frequently Asked Questions
Q1. Does NoBroker Interiors provide interior design services in Wakad, Pune?
Q2. What kinds of homes does NoBroker Interiors design in Wakad?
Q3. Does NoBroker Interiors provide 3D design visualisation before the project?
Q4. Will I be able to tailor my interior design through NoBroker Interiors completely?
Q5. Are there any Wakad modular kitchen designs at NoBroker Interiors?
Q6. What does NoBroker Interiors do to guarantee price transparency?
Q7. Can NoBroker Interiors handle the interior design for my whole house?
Q8. Will I be able to contact NoBroker Interiors to do only a single room in Wakad?
Q9. What is the average time of an interior design project in Wakad?
Q10. What do I do to start with NoBroker Interiors in Wakad?
LOCALITIES IN pune